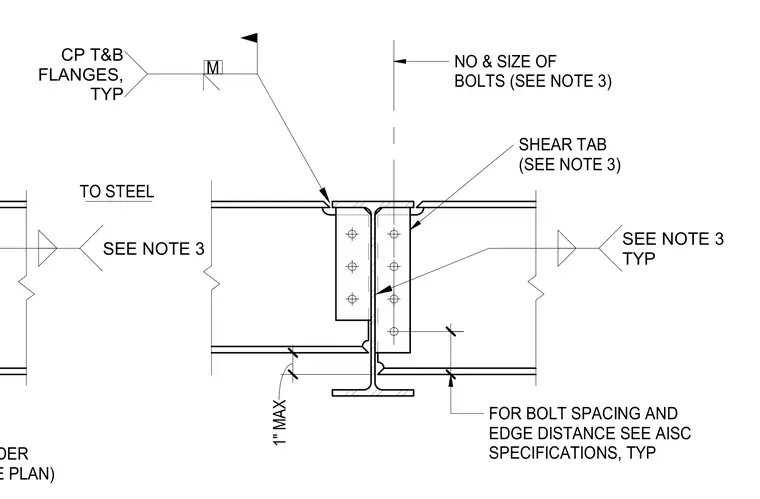
A structural steel beam connects to a supporting girder web using a typical single plate shear tab. The shear tab is welded to the supporting girder and bolted to the supported beam web with the number and size of bolts determined per project notes. Complete joint penetration welds are specified at the top and bottom flanges of the beam connection where elevation differences exceed one inch.
TO STEEL NO & SIZE OF BOLTS (SEE NOTE 3) FOR BOLT SPACING AND EDGE DISTANCE SEE AISC SPECIFICATIONS, TYP SHEAR TAB (SEE NOTE 3) GIRDER (SEE PLAN) SEE NOTE 3 1" MAX . CP T&B FLANGES, TYP SEE NOTE 3 TYP M
Members view this detail in full resolution, download the CAD files (SVG, PDF), and can adapt it in the built-in CAD editor — export DXF, DWG, or PDF.
Start membership