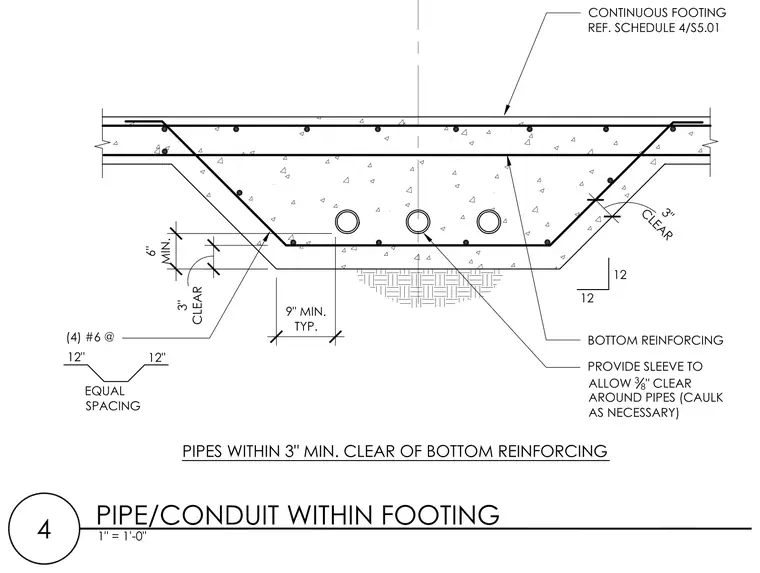
Three pipes pass through a continuous concrete footing, which is detailed with a profiled bottom thickened section and reinforced top and bottom steel bars. Sleeves are provided around the pipes to maintain a three-eighths-inch clear space, with caulking applied as necessary. The bottom reinforcing steel is spaced to maintain a three-inch minimum clearance from the embedded pipes. Additional footing dimensions include a nine-inch minimum typical dimension, a six-inch minimum offset, and four number six bars at twelve inches spacing with equal spacing. A continuous footing reference schedule indicates coordination with sheet four of S5.01.
Members view this detail in full resolution, download the CAD files (SVG, PDF), and can adapt it in the built-in CAD editor — export DXF, DWG, or PDF.
Start membership