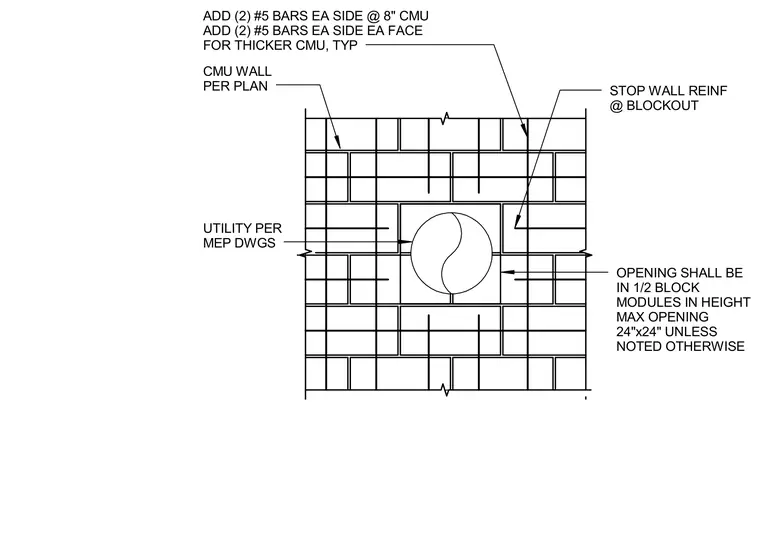
A round utility penetration cuts through a concrete masonry unit wall configured per plan. Wall reinforcement includes two number five bars on each side for eight-inch masonry units, or two number five bars on each side of each face for thicker masonry units. Wall reinforcement stops at the blockout surrounding the penetration. Openings must be dimensioned in one-half block modules in height up to a maximum size of twenty-four by twenty-four inches unless noted otherwise. Utility routing is coordinated per mechanical, electrical, and plumbing drawings.
ADD (2) #5 BARS EA SIDE @ 8" CMU ADD (2) #5 BARS EA SIDE EA FACE FOR THICKER CMU, TYP OPENING SHALL BE IN 1/2 BLOCK MODULES IN HEIGHT MAX OPENING 24"x24" UNLESS NOTED OTHERWISE STOP WALL REINF @ BLOCKOUT CMU WALL PER PLAN UTILITY PER MEP DWGS
Members view this detail in full resolution, download the CAD files (SVG, PDF), and can adapt it in the built-in CAD editor — export DXF, DWG, or PDF.
Start membership