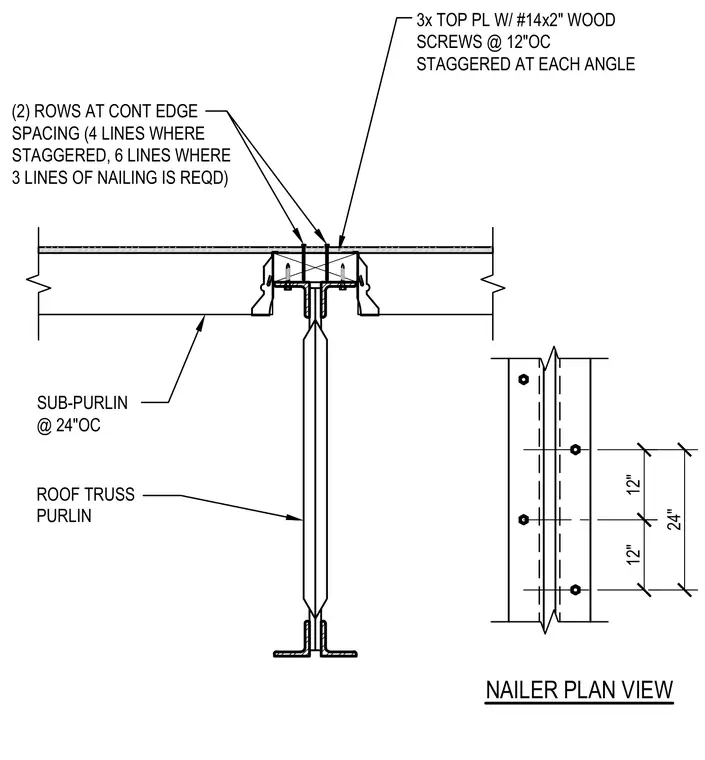
Roof sub-purlins spaced at twenty-four inches on center connect to a roof truss purlin. A three-inch top plate is secured with number fourteen by two-inch wood screws spaced at twelve inches on center, staggered at each angle. Two rows are specified at continuous edge spacing, requiring four lines where staggered and six lines where three lines of nailing are needed.
3x TOP PL W/ #14x2" WOOD SCREWS @ 12"OC STAGGERED AT EACH ANGLE SUB-PURLIN @ 24"OC ROOF TRUSS PURLIN (2) ROWS AT CONT EDGE SPACING (4 LINES WHERE STAGGERED, 6 LINES WHERE 3 LINES OF NAILING IS REQD) NAILER PLAN VIEW 12" 12" 24"
Members view this detail in full resolution, download the CAD files (SVG, PDF), and can adapt it in the built-in CAD editor — export DXF, DWG, or PDF.
Start membership