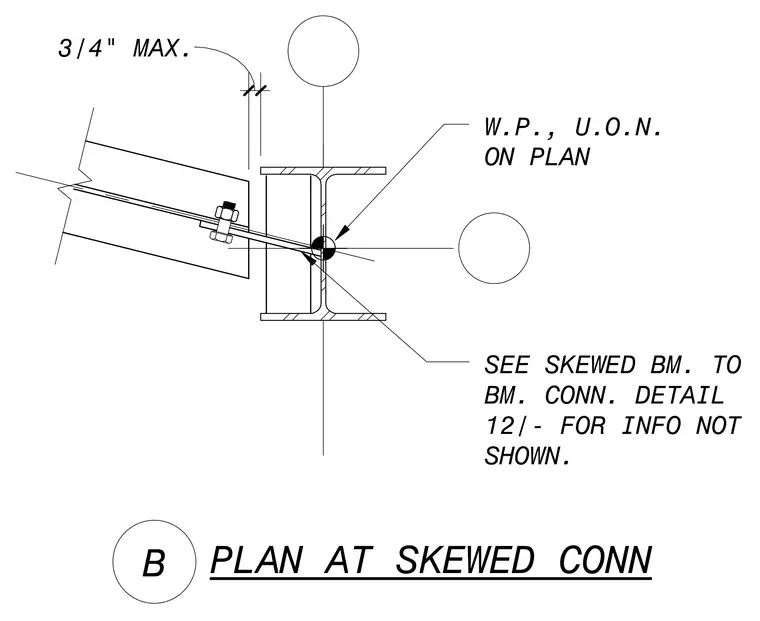
A skewed steel beam frames into a supporting member with a maximum three-quarter-inch clearance indicated. The working point is located on plan unless otherwise noted. Additional connection information is referenced to a separate beam-to-beam connection detail.
SEE SKEWED BM. TO BM. CONN. DETAIL 12/- FOR INFO NOT SHOWN. W.P., U.O.N. ON PLAN B PLAN AT SKEWED CONN 3/4" MAX.
Members view this detail in full resolution, download the CAD files (SVG, PDF), and can adapt it in the built-in CAD editor — export DXF, DWG, or PDF.
Start membership