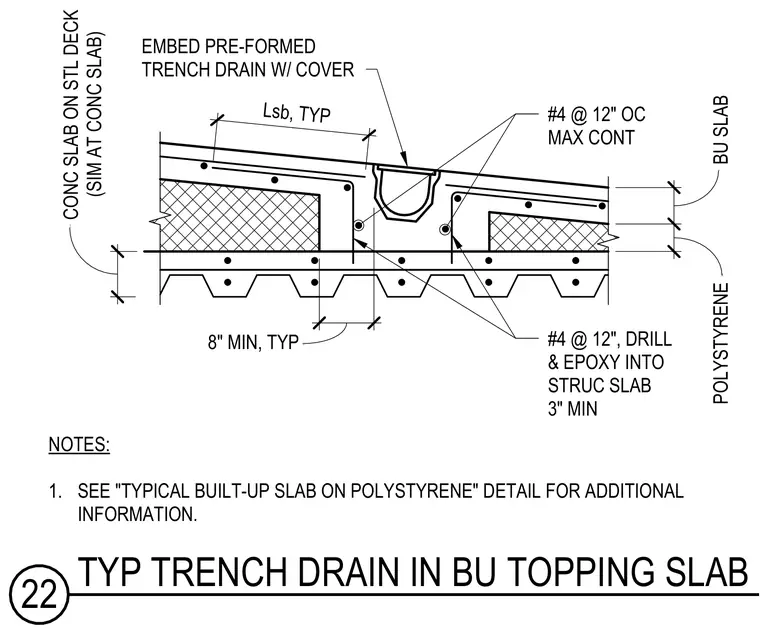
A pre-formed trench drain with cover is recessed into a built-up concrete topping slab that incorporates continuous number four reinforcing bars spaced at twelve inches on center. The assembly bears on a layer of polystyrene insulation set over a structural concrete slab on metal deck. Additional number four dowels, spaced at twelve inches on center, are drilled and epoxied into the structural slab with a minimum three-inch embedment. Continuous longitudinal reinforcement and spacing dimensions are detailed across the topping build-up.
21" #4 @ 12" OC MAX CONT #4 @ 12", DRILL & EPOXY INTO STRUC SLAB 3" MIN EMBED PRE-FORMED TRENCH DRAIN W/ COVER 3 3/4" 5" NOTES: 1. SEE "TYPICAL BUILT-UP SLAB ON POLYSTYRENE" DETAIL FOR ADDITIONAL INFORMATION. 8" MIN, TYP Lsb, TYP POLYSTYRENE BU SLAB CONC SLAB ON STL DECK (SIM AT CONC SLAB) 6 1/4" 7 1/2" 22 TYP TRENCH DRAIN IN BU TOPPING SLAB
Members view this detail in full resolution, download the CAD files (SVG, PDF), and can adapt it in the built-in CAD editor — export DXF, DWG, or PDF.
Start membership