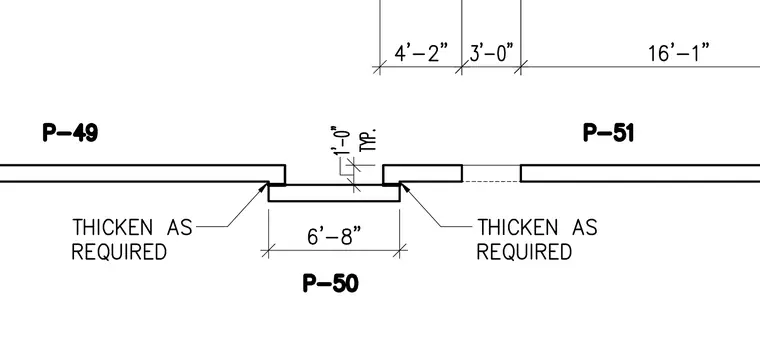
Precast concrete panels P-49, P-50, and P-51 are detailed with thickened edges as required along the panel joints. Panel P-50 spans six feet eight inches with typical one-foot offsets. Dimensions above show spacings of four feet two inches, three feet, and sixteen feet one inch.
Members view this detail in full resolution, download the CAD files (SVG, PDF), and can adapt it in the built-in CAD editor — export DXF, DWG, or PDF.
Start membership