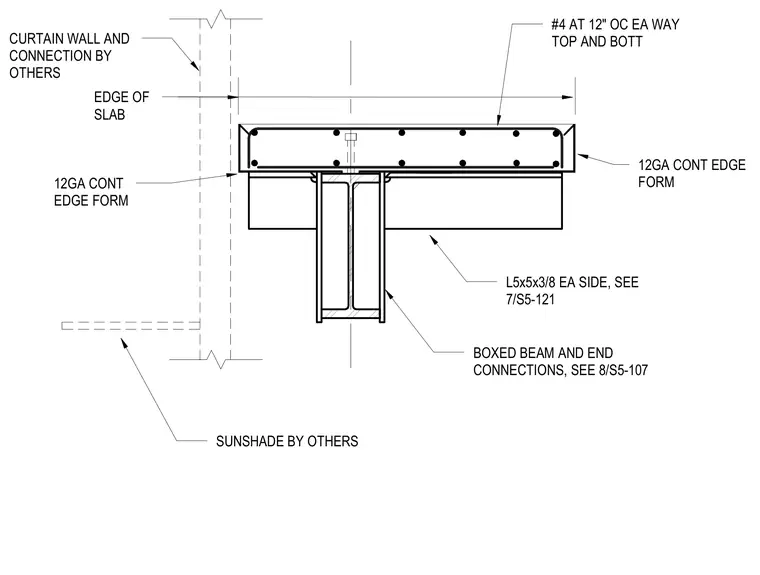
A reinforced concrete slab edge at a stair opening is supported by a boxed beam with end connections per detail 8/S5-107 and continuous 12-gauge edge forms. The slab is reinforced with number 4 rebar at 12 inches on center each way in the top and bottom. Structural steel angles measuring 5 by 5 by 3/8 inches are placed on each side per detail 7/S5-121. The assembly interfaces with adjacent curtain walls and sunshades provided by others.
EDGE OF SLAB #4 AT 12" OC EA WAY TOP AND BOTT L5x5x3/8 EA SIDE, SEE 7/S5-121 12GA CONT EDGE FORM 12GA CONT EDGE FORM BOXED BEAM AND END CONNECTIONS, SEE 8/S5-107 CURTAIN WALL AND CONNECTION BY OTHERS SUNSHADE BY OTHERS
Members view this detail in full resolution, download the CAD files (SVG, PDF), and can adapt it in the built-in CAD editor — export DXF, DWG, or PDF.
Start membership