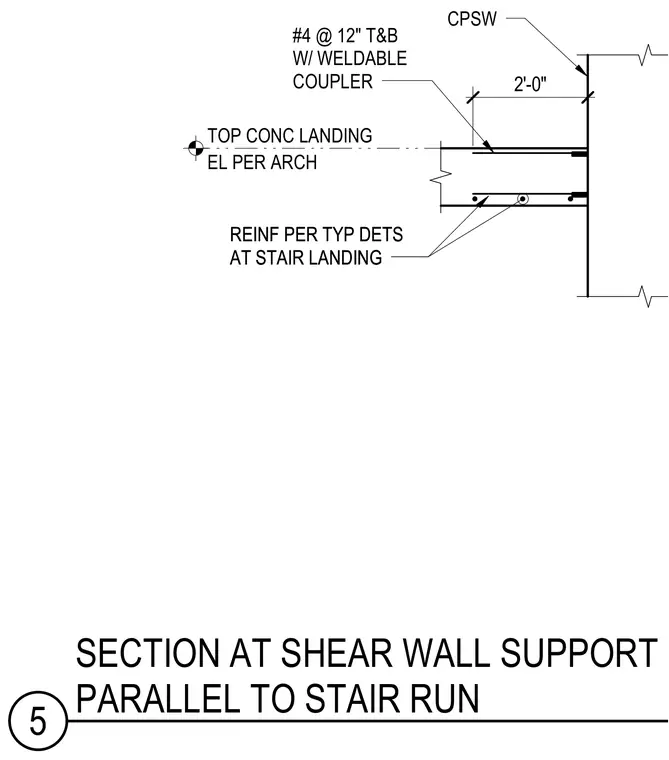
A concrete stair landing frames into a concrete shear wall parallel to the stair run, anchored with number four reinforcing bars at twelve inches top and bottom equipped with weldable couplers. Additional reinforcement is placed per typical details at the stair landing. The top of the concrete landing aligns with the elevation established per the architectural drawings.
EL PER ARCH TOP CONC LANDING REINF PER TYP DETS AT STAIR LANDING REINF PER TYP DETS AT STAIR LANDING 2'-0" #4 @ 12" T&B W/ WELDABLE COUPLER CPSW 5 SECTION AT SHEAR WALL SUPPORT PARALLEL TO STAIR RUN
Members view this detail in full resolution, download the CAD files (SVG, PDF), and can adapt it in the built-in CAD editor — export DXF, DWG, or PDF.
Start membership