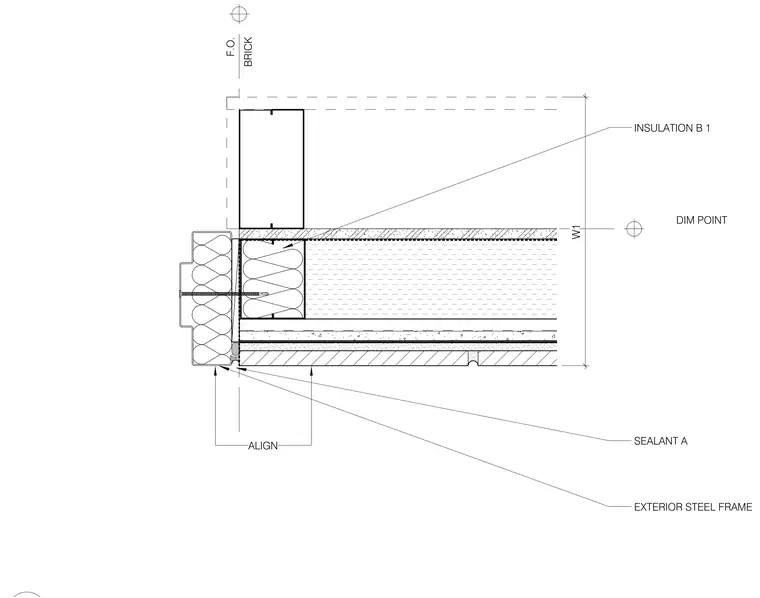
This plan detail shows the connection between a door jamb and an exterior steel frame at a masonry wall. The assembly incorporates insulation B1 within the steel stud framing and sealant A at the exterior interface. Dimension W1 establishes alignment with the face of brick and specified dimension points.
ALIGN W1 DIM POINT F.O. BRICK INSULATION B 1 SEALANT A EXTERIOR STEEL FRAME
Members view this detail in full resolution, download the CAD files (SVG, PDF), and can adapt it in the built-in CAD editor — export DXF, DWG, or PDF.
Start membership