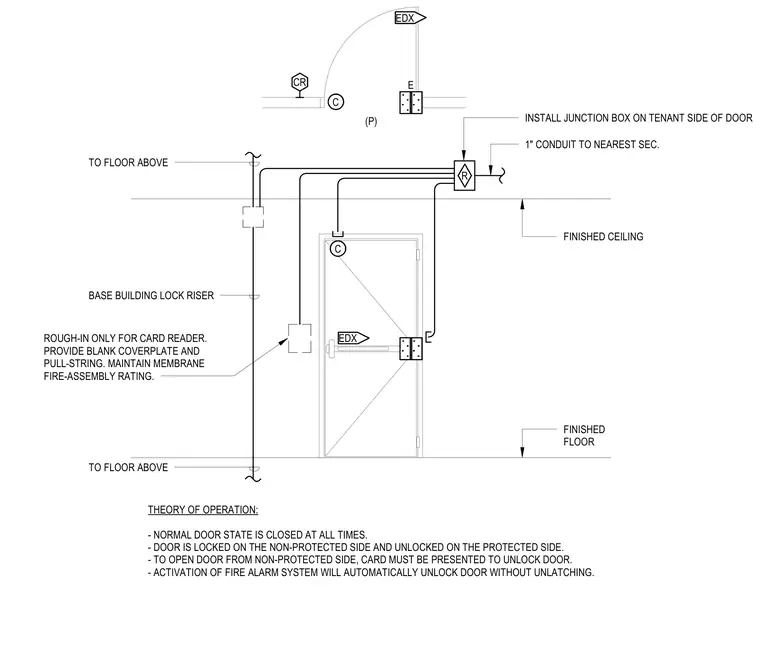
A single stairwell door includes an exit device and security access control routing. A junction box is installed on the tenant side of the door with a 1-inch conduit extending to the nearest security access control panel. A base building lock riser extends to the floor above and below, connecting to the door hardware and card reader rough-in. The card reader rough-in includes a blank coverplate and pull-string while maintaining the membrane fire-assembly rating. The theory of operation notes that the normal door state is closed, locked on the non-protected side, and unlocked on the protected side, requiring a card presentation to open from the exterior or an automatic fire alarm activation to unlock without unlatching.
FINISHED CEILING FINISHED FLOOR THEORY OF OPERATION: - NORMAL DOOR STATE IS CLOSED AT ALL TIMES. - DOOR IS LOCKED ON THE NON-PROTECTED SIDE AND UNLOCKED ON THE PROTECTED SIDE. - TO OPEN DOOR FROM NON-PROTECTED SIDE, CARD MUST BE PRESENTED TO UNLOCK DOOR. - ACTIVATION OF FIRE ALARM SYSTEM WILL AUTOMATICALLY UNLOCK DOOR WITHOUT UNLATCHING. (P) EDX CR EDX C C E R 1" CONDUIT TO NEAREST SEC. BASE BUILDING LOCK RISER TO FLOOR ABOVE TO FLOOR ABOVE INSTALL JUNCTION BOX ON TENANT SIDE OF DOOR ROUGH-IN ONLY FOR CARD READER. PROVIDE BLANK COVERPLATE AND PULL-STRING. MAINTAIN MEMBRANE FIRE-ASSEMBLY RATING.
Members view this detail in full resolution, download the CAD files (SVG, PDF), and can adapt it in the built-in CAD editor — export DXF, DWG, or PDF.
Start membership