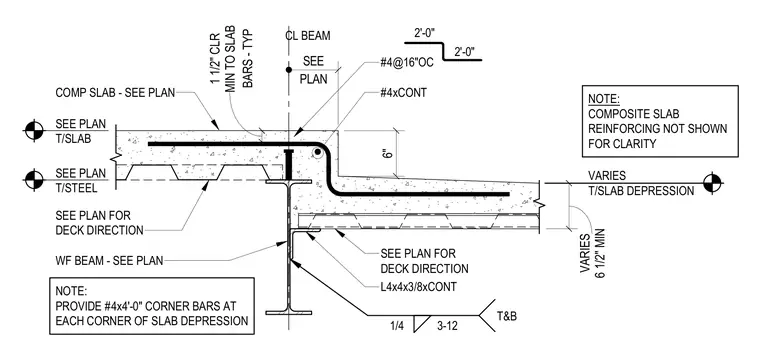
A composite concrete slab steps down six inches over a wide flange steel beam. A continuous L4x4x3/8 angle welded to the beam web with a one-quarter-inch fillet weld at three to twelve spacing supports the depressed metal deck. Number four continuous reinforcing bars run along the depression, supplemented by number four bars spaced at sixteen inches on center. A one-and-a-half-inch minimum concrete clearance is maintained to the slab bars, with four-foot-long corner bars provided at each corner of the slab depression. The main composite slab reinforcing is omitted for clarity.
CL BEAM SEE PLAN FOR DECK DIRECTION WF BEAM - SEE PLAN COMP SLAB - SEE PLAN #4@16"OC SEE PLAN T/SLAB SEE PLAN T/STEEL L4x4x3/8xCONT SEE PLAN FOR DECK DIRECTION 1/4 3-12 T&B #4xCONT 2'-0" 2'-0" PLAN SEE NOTE: PROVIDE #4x4'-0" CORNER BARS AT EACH CORNER OF SLAB DEPRESSION BARS - TYP 1 1/2" CLR MIN TO SLAB 6" 6 1/2" MIN VARIES VARIES T/SLAB DEPRESSION NOTE: COMPOSITE SLAB REINFORCING NOT SHOWN FOR CLARITY
Members view this detail in full resolution, download the CAD files (SVG, PDF), and can adapt it in the built-in CAD editor — export DXF, DWG, or PDF.
Start membership