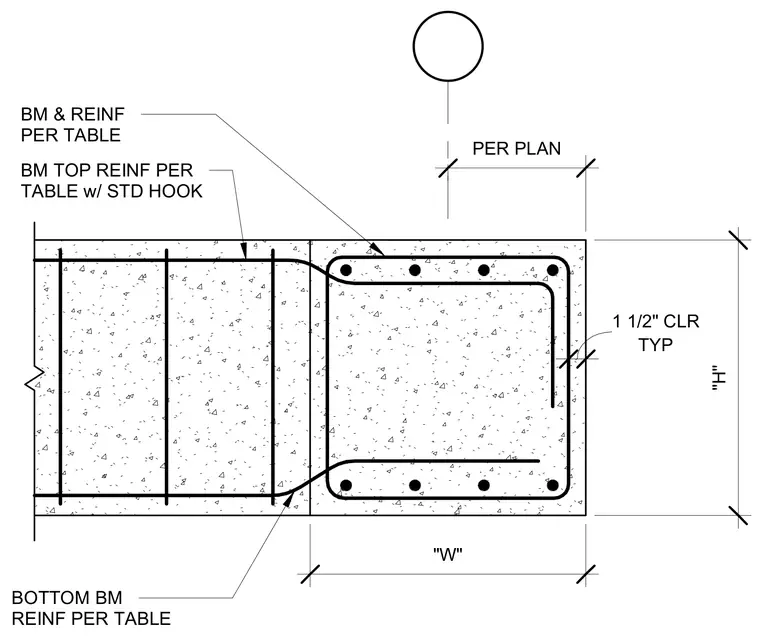
This structural detail shows a concrete beam cross-section with width "W" and height "H", featuring top beam reinforcement with standard hooks and bottom beam reinforcement sized per table. A typical one-and-a-half-inch clear cover is maintained throughout the concrete profile. The beam and reinforcing sizes are coordinated per plan and reference tables.
TYP 1 1/2" CLR "H" "W" BM TOP REINF PER TABLE w/ STD HOOK BOTTOM BM REINF PER TABLE BM & REINF PER TABLE PER PLAN
Members view this detail in full resolution, download the CAD files (SVG, PDF), and can adapt it in the built-in CAD editor — export DXF, DWG, or PDF.
Start membership