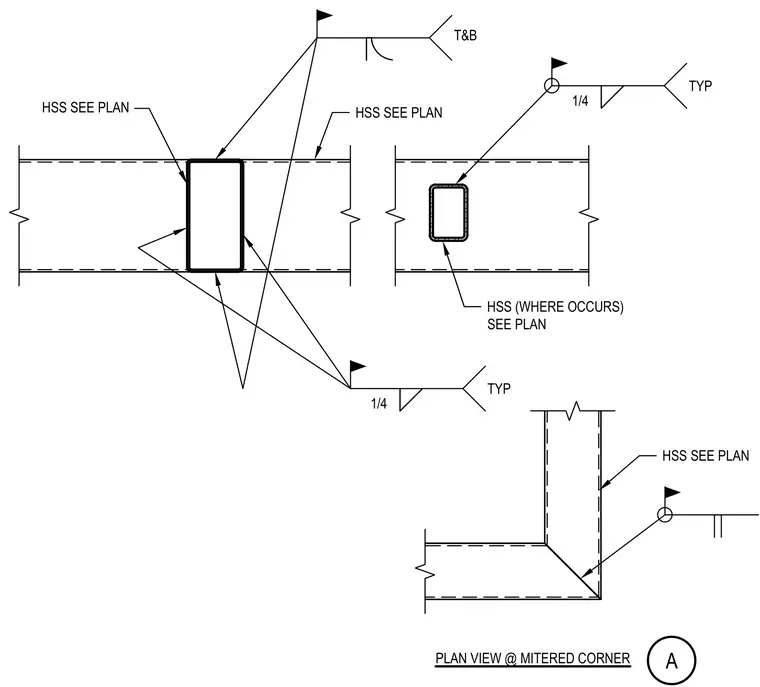
Hollow structural sections sized per plan connect to adjacent framing members with quarter-inch fillet welds typical at top and bottom. A mitered corner plan detail shows intersecting hollow structural sections joined with a field weld indicated by a field weld symbol. Additional hollow structural sections are placed where specified per plan.
HSS SEE PLAN HSS SEE PLAN 1/4 TYP T&B HSS SEE PLAN PLAN VIEW @ MITERED CORNER A HSS (WHERE OCCURS) SEE PLAN 1/4 TYP
Members view this detail in full resolution, download the CAD files (SVG, PDF), and can adapt it in the built-in CAD editor — export DXF, DWG, or PDF.
Start membership