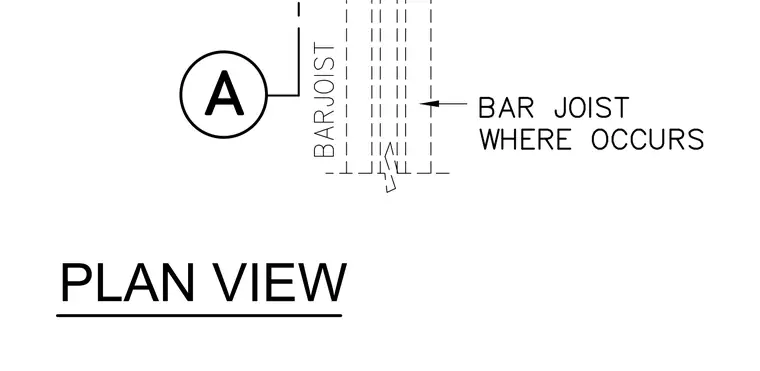
This plan view shows the layout of a bar joist at a structural ledger step occurring near a precast or tilt-up panel joint. A bar joist is indicated running parallel to the panel joint line. An informational callout points to the bar joist where it occurs in the assembly.
Members view this detail in full resolution, download the CAD files (SVG, PDF), and can adapt it in the built-in CAD editor — export DXF, DWG, or PDF.
Start membership