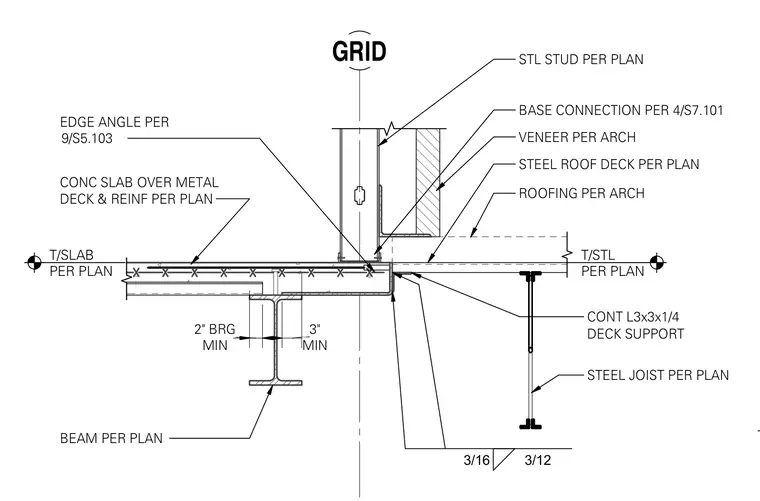
A concrete slab over metal deck bears on a structural steel beam with a minimum two-inch and three-inch bearing width on opposite sides of the grid line. An edge angle per detail 9/S5.103 aligns with the slab edge, supporting exterior wall framing with steel studs and veneer per architectural drawings. A continuous 3x3x1/4 angle provides deck support for the adjacent steel roof deck. The steel roof deck bears on a steel joist positioned per plan.
EDGE ANGLE PER CONC SLAB OVER METAL DECK & REINF PER PLAN GRID T/SLAB PER PLAN 9/S5.103 3/16 3/12 STL STUD PER PLAN BASE CONNECTION PER VENEER PER ARCH 4/S7.101 T/STL PER PLAN STEEL ROOF DECK PER PLAN CONT L3x3x1/4 DECK SUPPORT STEEL JOIST PER PLAN MIN 3" MIN 2" BRG BEAM PER PLAN ROOFING PER ARCH
Members view this detail in full resolution, download the CAD files (SVG, PDF), and can adapt it in the built-in CAD editor — export DXF, DWG, or PDF.
Start membership