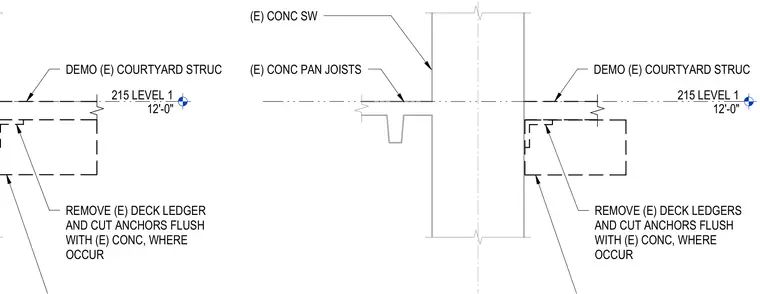
Existing courtyard structures and concrete pan joists framing into an existing concrete shear wall are designated for demolition. Deck ledgers supporting the framing must be removed, and any remaining anchors cut flush with the existing concrete surface where they occur. Level 1 elevation is established at twelve feet zero inches.
215 LEVEL 1 12'-0" DEMO (E) COURTYARD STRUC (E) CONC PAN JOISTS (E) CONC SW REMOVE (E) DECK LEDGERS AND CUT ANCHORS FLUSH WITH (E) CONC, WHERE OCCUR 215 LEVEL 1 12'-0" DEMO (E) COURTYARD STRUC REMOVE (E) DECK LEDGER AND CUT ANCHORS FLUSH WITH (E) CONC, WHERE OCCUR
Members view this detail in full resolution, download the CAD files (SVG, PDF), and can adapt it in the built-in CAD editor — export DXF, DWG, or PDF.
Start membership