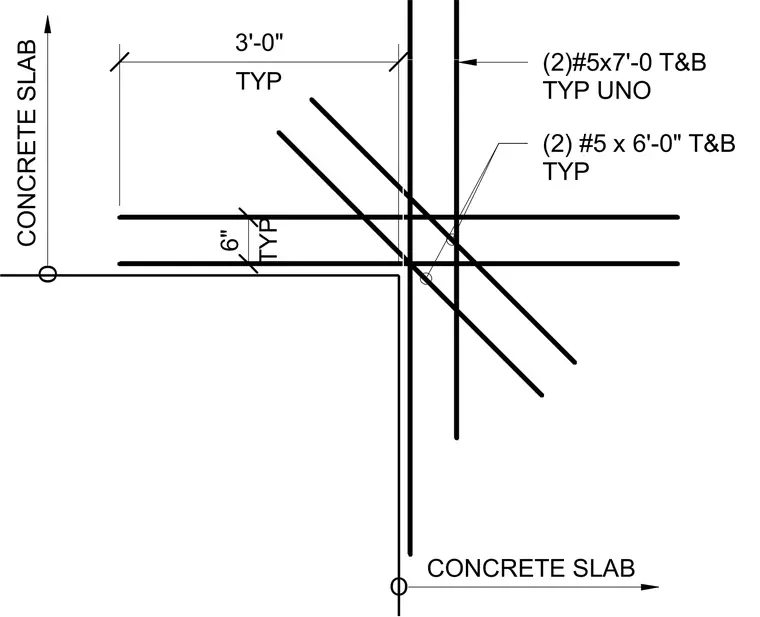
A concrete slab re-entrant corner is reinforced with diagonal and orthogonal reinforcing bars placed in the top and bottom of the slab. Two number five bars measuring seven feet long are placed diagonally at the corner, typically used unless noted otherwise. Additional orthogonal reinforcing bars consisting of two number five bars measuring six feet long are placed with a typical spacing of six inches across the corner intersection. The reinforcement layout extends three feet into the concrete slab from the re-entrant corner.
TYP 6" (2)#5x7'-0 T&B TYP UNO TYP 3'-0" (2) #5 x 6'-0" T&B TYP O CONCRETE SLAB O CONCRETE SLAB
Members view this detail in full resolution, download the CAD files (SVG, PDF), and can adapt it in the built-in CAD editor — export DXF, DWG, or PDF.
Start membership