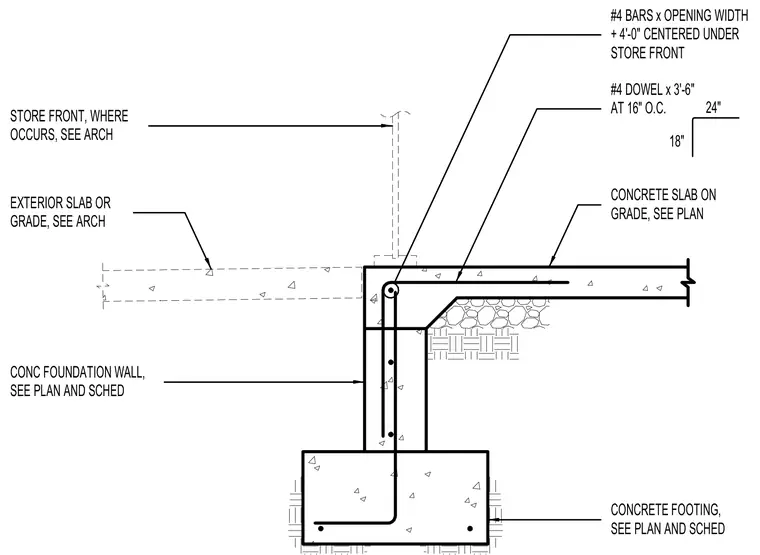
A concrete foundation wall bears on a continuous concrete footing with vertical reinforcing dowels extending upward. A concrete slab on grade ties into the foundation wall with a thickened haunch area below the storefront threshold. Number 4 bars spanning the opening width plus four feet are centered beneath the storefront location. Number 4 dowels measuring three feet six inches long are spaced at sixteen inches on center. An exterior slab or grade condition occurs adjacent to the storefront per architectural drawings.
EXTERIOR SLAB OR GRADE, SEE ARCH #4 BARS x OPENING WIDTH + 4'-0" CENTERED UNDER STORE FRONT #4 DOWEL x 3'-6" AT 16" O.C. 24" 18" CONCRETE SLAB ON GRADE, SEE PLAN STORE FRONT, WHERE OCCURS, SEE ARCH CONC FOUNDATION WALL, SEE PLAN AND SCHED CONCRETE FOOTING, SEE PLAN AND SCHED
Members view this detail in full resolution, download the CAD files (SVG, PDF), and can adapt it in the built-in CAD editor — export DXF, DWG, or PDF.
Start membership