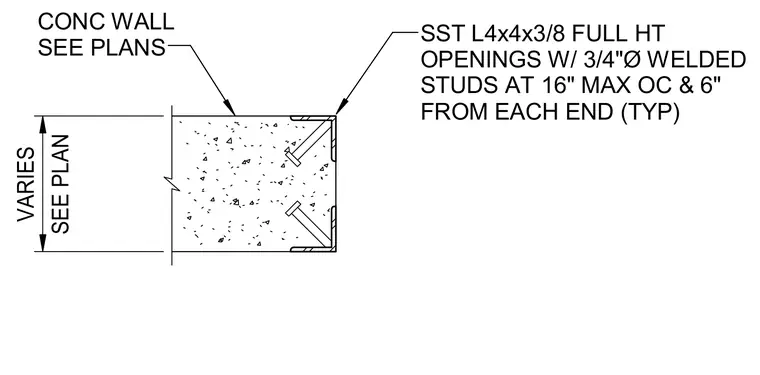
A concrete wall of variable thickness sized per plan features a full-height stainless steel angle profile at its opening edge. The angle is anchored with three-quarter-inch diameter welded studs spaced at a maximum of sixteen inches on center and six inches from each end typically.
CONC WALL SEE PLANS SST L4x4x3/8 FULL HT OPENINGS W/ 3/4"Ø WELDED STUDS AT 16" MAX OC & 6" FROM EACH END (TYP) SEE PLAN VARIES
Members view this detail in full resolution, download the CAD files (SVG, PDF), and can adapt it in the built-in CAD editor — export DXF, DWG, or PDF.
Start membership