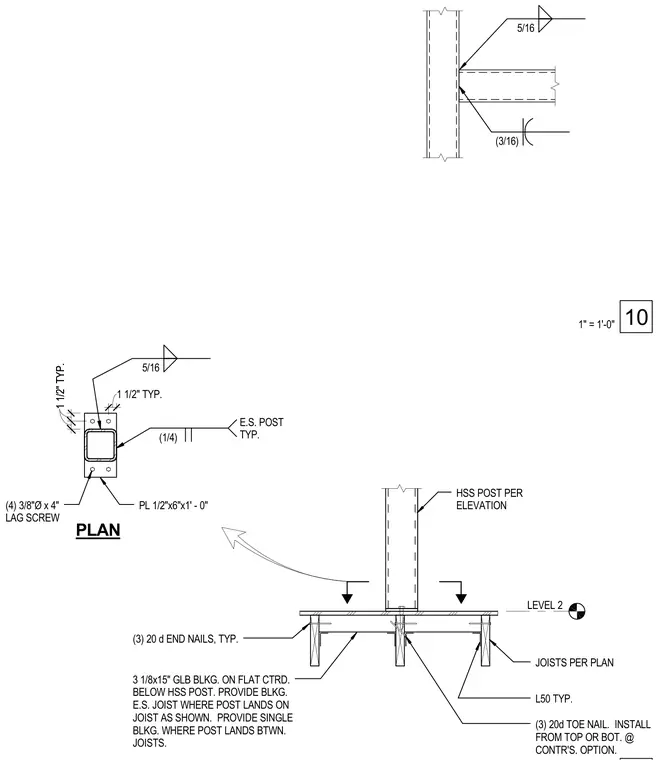
An hollow structural section post lands on floor framing at Level 2, supported by wood joists sized per plan and connected with a half-inch by six-inch by one-foot steel plate. Four three-eighths-inch diameter by four-inch lag screws secure the plate, accompanied by three twenty-penny end nails and three twenty-penny toe nails installed from top or bottom at the contractor's option. Three-and-one-eighth-inch by fifteen-inch glued-laminated blocking is centered below the post on the flat. Additional blocking is provided at each side of the joist where the post lands directly on a joist, and single blocking is installed where the post lands between joists.
LEVEL 2 5/16 (3/16) L50 TYP. 3 1/8x15" GLB BLKG. ON FLAT CTRD. BELOW HSS POST. PROVIDE BLKG. E.S. JOIST WHERE POST LANDS ON JOIST AS SHOWN. PROVIDE SINGLE BLKG. WHERE POST LANDS BTWN. JOISTS. JOISTS PER PLAN HSS POST PER ELEVATION (3) 20 d END NAILS, TYP. (3) 20d TOE NAIL. INSTALL FROM TOP OR BOT. @ CONTR'S. OPTION. 1 1/2" TYP. 1 1/2" TYP. 1 1/2" TYP. PL 1/2"x6"x1' - 0" (4) 3/8"Ø x 4" LAG SCREW (1/4) E.S. POST TYP. 5/16 PLAN 1" = 1'-0" 10
Members view this detail in full resolution, download the CAD files (SVG, PDF), and can adapt it in the built-in CAD editor — export DXF, DWG, or PDF.
Start membership