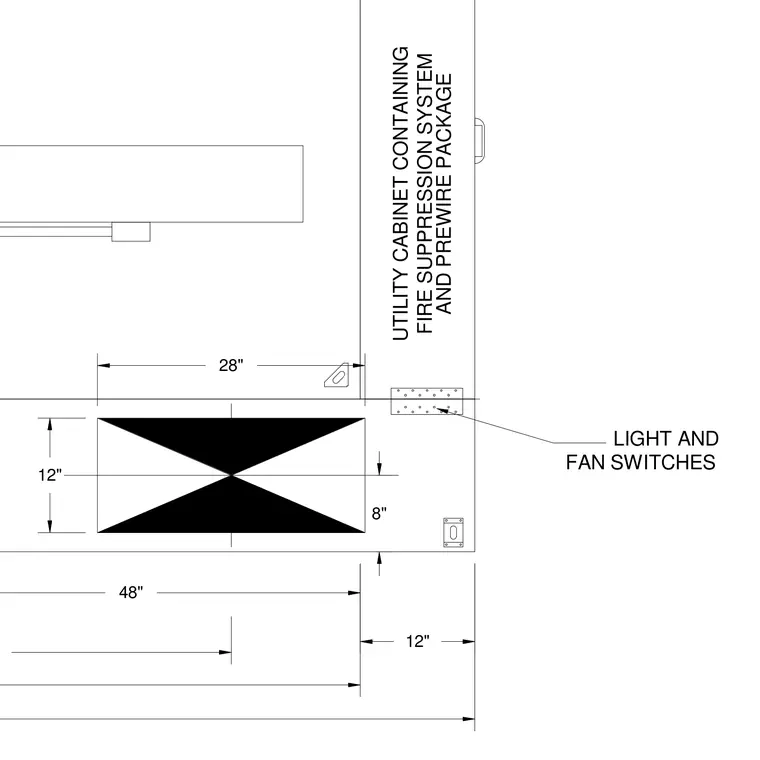
The utility cabinet houses a prewire package, a fire suppression system, and light and fan switches. Dimension callouts include a twenty-eight-inch width, a forty-eight-inch overall span, a twelve-inch dimension, an eight-inch vertical clearance, and a twelve-inch spacing.
AND PREWIRE PACKAGE FIRE SUPPRESSION SYSTEM UTILITY CABINET CONTAINING FAN SWITCHES LIGHT AND 12" 8" 12" 28" 48"
Members view this detail in full resolution, download the CAD files (SVG, PDF), and can adapt it in the built-in CAD editor — export DXF, DWG, or PDF.
Start membership