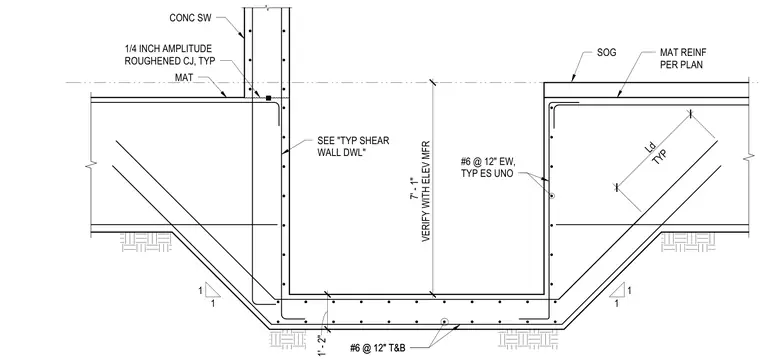
A concrete shear wall intersects a foundation pit with a slab on grade. The concrete shear wall features a 1/4 inch amplitude roughened construction joint and connects to foundation reinforcing per plan with shear wall dowels. The pit base and sloped sides are reinforced with number six bars at 12 inches on center top and bottom, complemented by number six bars at 12 inches each way, each side, unless otherwise noted. A seven-foot one-inch vertical dimension, verified with elevator manufacturer requirements, establishes the pit depth below the slab on grade. The slab on grade includes mat reinforcing per plan bearing over the pit perimeter.
#6 @ 12" T&B #6 @ 12" T&B 1 1 1 1 CONC SW MAT VERIFY WITH ELEV MFR SOG 1' - 2" 7' - 1" TYP Ld 1/4 INCH AMPLITUDE ROUGHENED CJ, TYP #6 @ 12" EW, TYP ES UNO MAT REINF PER PLAN SEE "TYP SHEAR WALL DWL"
Members view this detail in full resolution, download the CAD files (SVG, PDF), and can adapt it in the built-in CAD editor — export DXF, DWG, or PDF.
Start membership