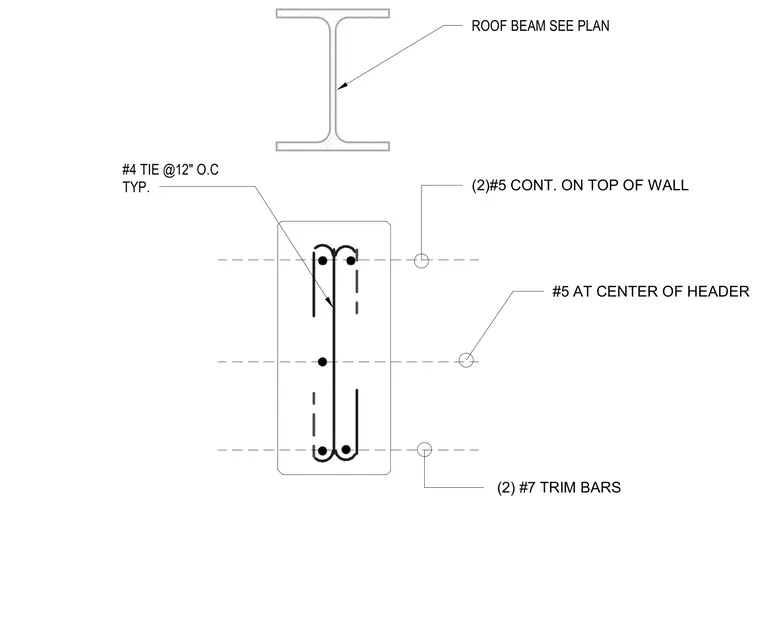
Concrete header framing with reinforcement details beneath a roof beam. The assembly incorporates two continuous number 5 bars positioned on top of the wall, supplemented by two number 7 trim bars and a central number 5 bar at the center of the header. Transverse confinement is provided by number 4 ties spaced at twelve inches on center typically. A roof beam sits above the reinforced concrete header, sized per the architectural and structural plans.
(2)#5 CONT. ON TOP OF WALL (2) #7 TRIM BARS #5 AT CENTER OF HEADER #4 TIE @12" O.C TYP. ROOF BEAM SEE PLAN
Members view this detail in full resolution, download the CAD files (SVG, PDF), and can adapt it in the built-in CAD editor — export DXF, DWG, or PDF.
Start membership