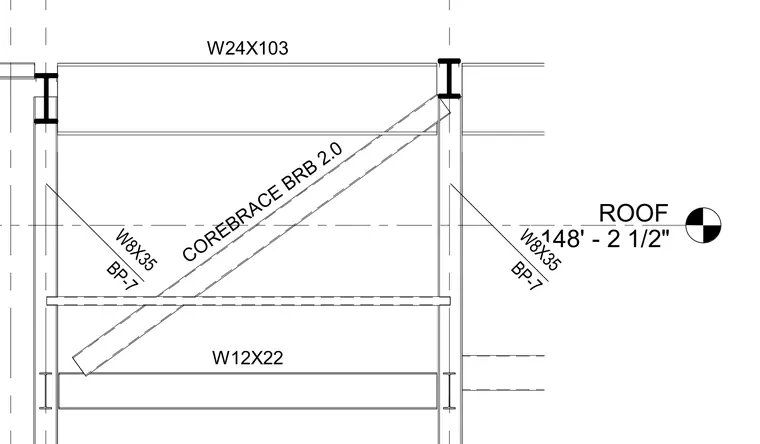
A CoreBrace buckling-restrained brace 2.0 frames diagonally between W8X35 columns with base plates, intersecting a W12X22 horizontal member and a W24X103 roof beam. The assembly is located at roof elevation 148 feet 2 and one half inches. Gusset and base plates designated as BP-7 connect the structural steel elements.
Members view this detail in full resolution, download the CAD files (SVG, PDF), and can adapt it in the built-in CAD editor — export DXF, DWG, or PDF.
Start membership