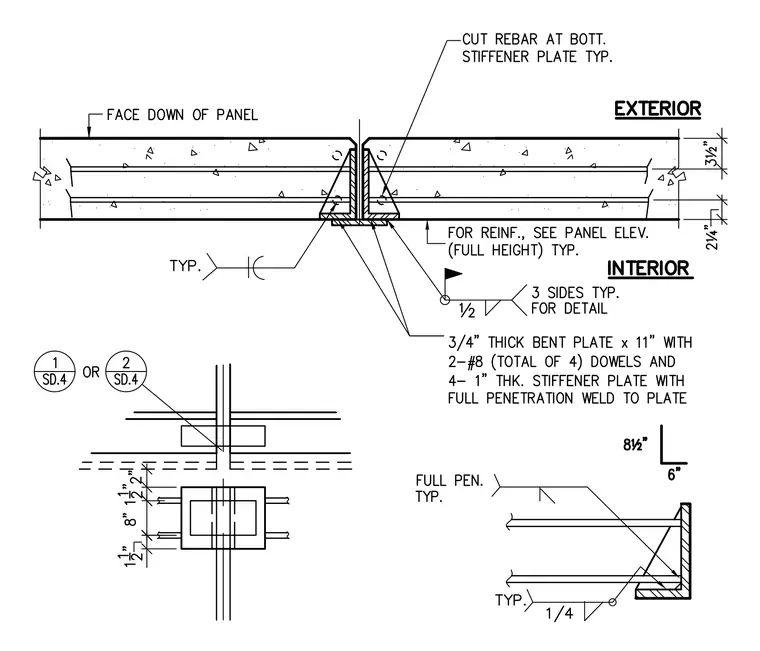
A vertical joint connection between adjacent precast concrete wall panels with interior and exterior faces designated incorporates a three-quarter-inch thick bent plate measuring eleven inches with two number eight dowels totaling four dowels, accompanied by one-inch thick stiffener plates attached via full penetration welds. Rebar is cut at the bottom stiffener plate typically, and reinforcement layouts reference the full-height panel elevation. Additional callouts specify a half-inch fillet weld on three sides typical for the detail, alongside a one-quarter-inch weld on the embedded angle assembly.
Members view this detail in full resolution, download the CAD files (SVG, PDF), and can adapt it in the built-in CAD editor — export DXF, DWG, or PDF.
Start membership