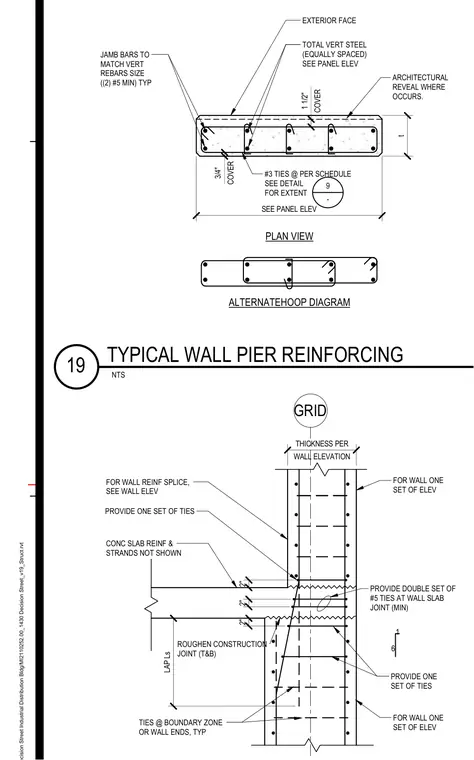
A reinforced concrete wall pier detail features the layout of vertical reinforcing bars, jamb bars, and transverse ties in both plan and elevation views. The plan view indicates equal spacing of total vertical steel with specific concrete cover requirements for exterior and interior faces, along with an alternate hoop diagram. At the concrete slab and wall intersection, a roughened construction joint is specified with lap lengths and a double set of number five ties. Additional ties are provided at boundary zones and wall ends, with thickness and reinforcing sized per wall elevations.
PLAN VIEW ARCHITECTURAL REVEAL WHERE OCCURS. #3 TIES @ PER SCHEDULE SEE DETAIL FOR EXTENT JAMB BARS TO MATCH VERT REBARS SIZE ((2) #5 MIN) TYP TOTAL VERT STEEL (EQUALLY SPACED) SEE PANEL ELEV 9 - t SEE PANEL ELEV COVER 1 1/2" COVER 3/4" EXTERIOR FACE ALTERNATEHOOP DIAGRAM TIES @ BOUNDARY ZONE OR WALL ENDS, TYP FOR WALL ONE SET OF ELEV 1 6 LAP Ls ROUGHEN CONSTRUCTION JOINT (T&B) 2" 2" 2" CONC SLAB REINF & STRANDS NOT SHOWN PROVIDE ONE SET OF TIES FOR WALL REINF SPLICE, SEE WALL ELEV WALL ELEVATION THICKNESS PER GRID PROVIDE ONE SET OF TIES PROVIDE DOUBLE SET OF #5 TIES AT WALL SLAB JOINT (MIN) FOR WALL ONE SET OF ELEV NTS TYPICAL WALL PIER REINFORCING 19
Members view this detail in full resolution, download the CAD files (SVG, PDF), and can adapt it in the built-in CAD editor — export DXF, DWG, or PDF.
Start membership