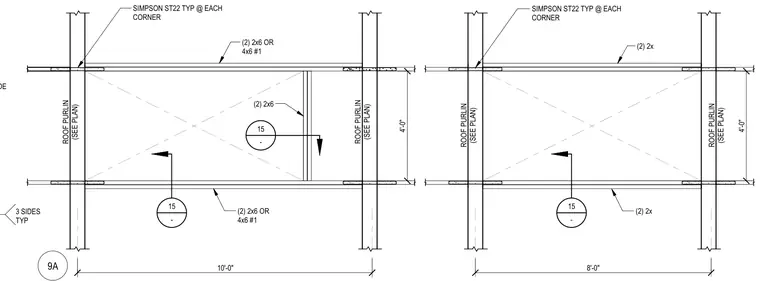
Roof purlins span between structural framing members with dimensions of four feet by eight feet and four feet by ten feet. Framing consists of double two-by-six or four-by-six grade number one wood members. Simpson ST22 connectors are installed at each corner for framing attachment. Additional interior wood blocking supports the purlin assembly.
9A ROOF PURLIN (SEE PLAN) ROOF PURLIN (SEE PLAN) ROOF PURLIN (SEE PLAN) ROOF PURLIN (SEE PLAN) 4'-0" 8'-0" (2) 2x 15 - (2) 2x SIMPSON ST22 TYP @ EACH CORNER 4'-0" 10'-0" 15 - 15 - SIMPSON ST22 TYP @ EACH CORNER (2) 2x6 OR 4x6 #1 (2) 2x6 (2) 2x6 OR 4x6 #1 THIS SIDE 3 SIDES TYP
Members view this detail in full resolution, download the CAD files (SVG, PDF), and can adapt it in the built-in CAD editor — export DXF, DWG, or PDF.
Start membership