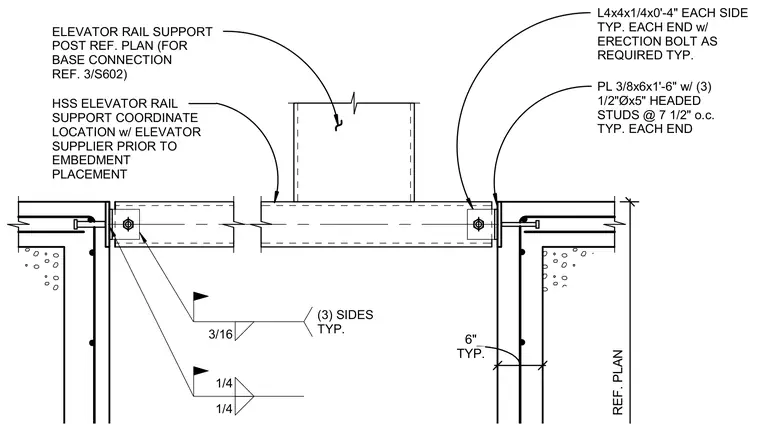
An elevator rail support post connects to a hollow structural section member spanning between concrete walls. Embedded plates measuring 3/8 inches by 6 inches by 1 foot 6 inches are anchored with three 1/2-inch diameter by 5-inch headed studs at 7-1/2 inches on center at each end. Angle clips measuring 4 inches by 4 inches by 1/4 inch and 6 inches long attach to each side with erection bolts as required. A three-sided 3/16-inch fillet weld secures the connection, alongside 1/4-inch fillet welds where specified. The exact location is coordinated with the elevator supplier prior to embedment placement.
HSS ELEVATOR RAIL SUPPORT COORDINATE LOCATION w/ ELEVATOR SUPPLIER PRIOR TO EMBEDMENT PLACEMENT TYP. 6" L4x4x1/4x0'-4" EACH SIDE TYP. EACH END w/ ERECTION BOLT AS REQUIRED TYP. PL 3/8x6x1'-6" w/ (3) 1/2"Øx5" HEADED STUDS @ 7 1/2" o.c. TYP. EACH END REF. PLAN 3/16 (3) SIDES TYP. 1/4 1/4 ELEVATOR RAIL SUPPORT POST REF. PLAN (FOR BASE CONNECTION REF. 3/S602)
Members view this detail in full resolution, download the CAD files (SVG, PDF), and can adapt it in the built-in CAD editor — export DXF, DWG, or PDF.
Start membership