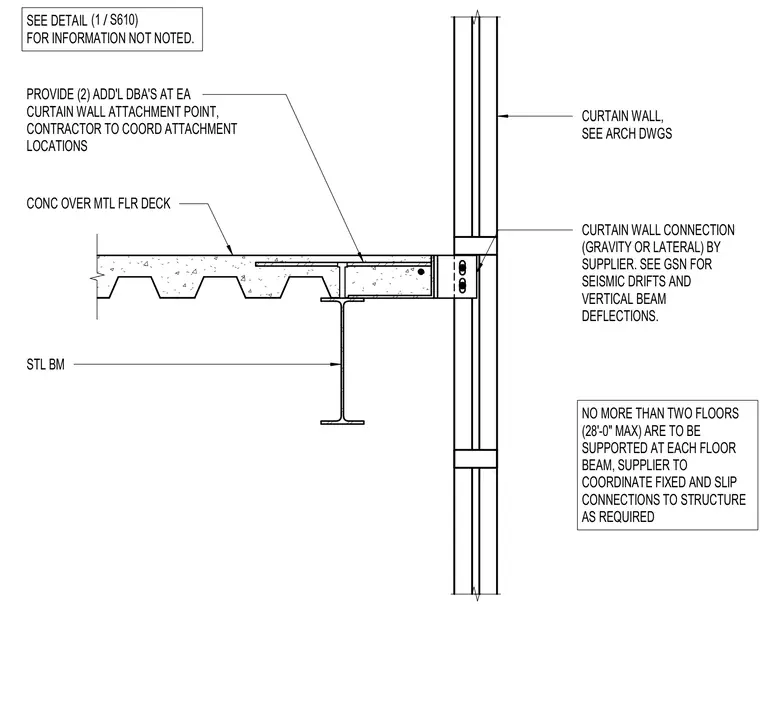
A curtain wall attachment is anchored to a concrete over metal floor deck and supporting steel beam. Two additional deck-edge or embedded anchors are required at each curtain wall attachment point, with locations coordinated by the contractor. The gravity or lateral curtain wall connection is provided by the supplier based on seismic drift and vertical beam deflection requirements. No more than two floors, representing a twenty-eight-foot maximum, are to be supported at each floor beam. The supplier must coordinate fixed and slip connections to the structure as required.
CONC OVER MTL FLR DECK STL BM PROVIDE (2) ADD'L DBA'S AT EA CURTAIN WALL ATTACHMENT POINT, CONTRACTOR TO COORD ATTACHMENT LOCATIONS CURTAIN WALL, SEE ARCH DWGS CURTAIN WALL CONNECTION (GRAVITY OR LATERAL) BY SUPPLIER. SEE GSN FOR SEISMIC DRIFTS AND VERTICAL BEAM DEFLECTIONS. NO MORE THAN TWO FLOORS (28'-0" MAX) ARE TO BE SUPPORTED AT EACH FLOOR BEAM, SUPPLIER TO COORDINATE FIXED AND SLIP CONNECTIONS TO STRUCTURE AS REQUIRED SEE DETAIL FOR INFORMATION NOT NOTED. / (1 S610)
Members view this detail in full resolution, download the CAD files (SVG, PDF), and can adapt it in the built-in CAD editor — export DXF, DWG, or PDF.
Start membership