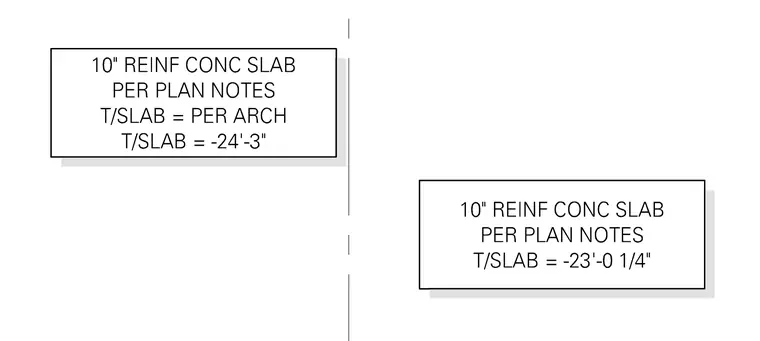
Two reinforced concrete slabs are detailed with explicit thickness and elevation markers. The left slab is ten inches thick with a top of slab elevation set per architectural drawings at minus twenty-four feet three inches. The right slab is also ten inches thick with a top of slab elevation set at minus twenty-three feet zero and one-quarter inches. Both slabs include reinforcing per plan notes.
Members view this detail in full resolution, download the CAD files (SVG, PDF), and can adapt it in the built-in CAD editor — export DXF, DWG, or PDF.
Start membership