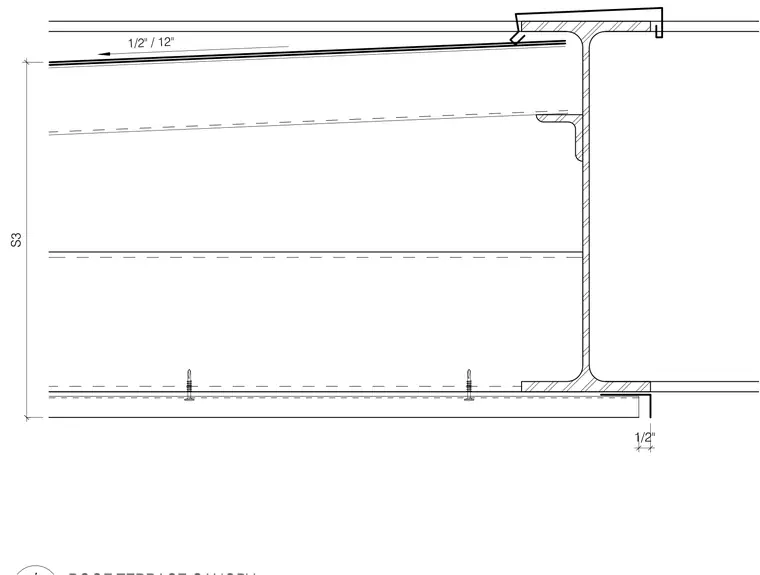
A structural steel wide-flange beam supports the roof terrace canopy assembly with a sloped profile of one-half inch per twelve inches. The assembly includes framing elements secured with mechanical fasteners and an edge angle trim. Sheet metal flashing ties into the top flange of the beam.
Members view this detail in full resolution, download the CAD files (SVG, PDF), and can adapt it in the built-in CAD editor — export DXF, DWG, or PDF.
Start membership