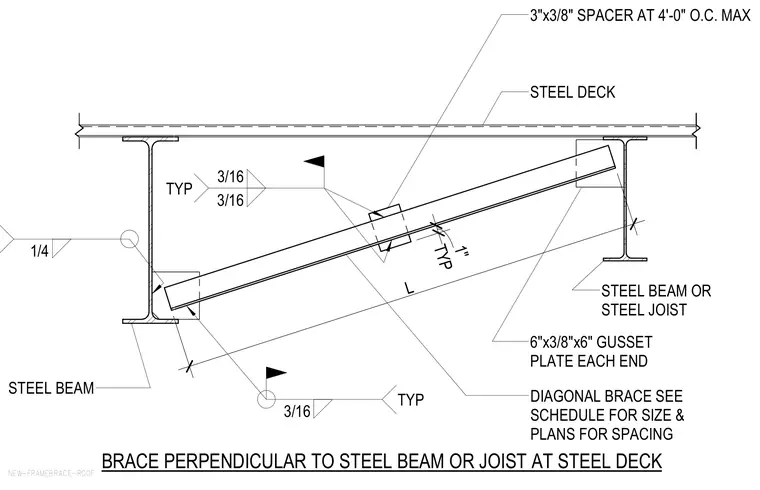
A diagonal roof brace connects perpendicular to steel beams or steel joists below a steel deck using a six-by-three-eighths-by-six-inch gusset plate at each end welded with three-sixteenth-inch fillet welds. A three-by-three-eighths-inch spacer is positioned along the brace at four feet on center maximum. The diagonal brace size is determined per the structural schedule and its spacing per the plans.
NEW-FRAMEBRACE-ROOF BRACE PERPENDICULAR TO STEEL BEAM OR JOIST AT STEEL DECK STEEL BEAM STEEL BEAM OR STEEL JOIST STEEL DECK 6"x3/8"x6" GUSSET PLATE EACH END DIAGONAL BRACE SEE SCHEDULE FOR SIZE & PLANS FOR SPACING 3"x3/8" SPACER AT 4'-0" O.C. MAX 3/16 3/16 TYP 3/16 TYP 1/4 L TYP 1"
Members view this detail in full resolution, download the CAD files (SVG, PDF), and can adapt it in the built-in CAD editor — export DXF, DWG, or PDF.
Start membership