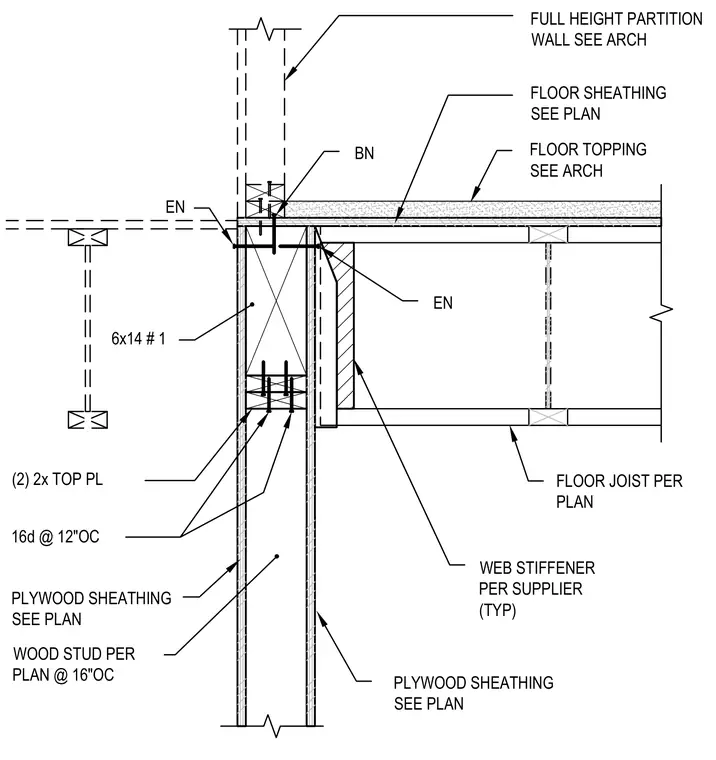
A wood floor joist bears on a 6x14 number 1 wood member framed into a wood stud shear wall per plan at 16 inches on center. The wall is capped with two 2x top plates and faced with plywood sheathing as sized per plan. A web stiffener is provided per the supplier at the interior joist end. Floor sheathing is fastened with 16d nails at 12 inches on center beneath an architectural floor topping. A full-height partition wall aligns above the wall assembly.
BN EN 16d @ 12"OC FLOOR SHEATHING SEE PLAN FLOOR TOPPING SEE ARCH FULL HEIGHT PARTITION WALL SEE ARCH (2) 2x TOP PL PLYWOOD SHEATHING SEE PLAN WOOD STUD PER PLAN @ 16"OC PLYWOOD SHEATHING SEE PLAN WEB STIFFENER PER SUPPLIER (TYP) FLOOR JOIST PER PLAN 6x14 # 1 EN
Members view this detail in full resolution, download the CAD files (SVG, PDF), and can adapt it in the built-in CAD editor — export DXF, DWG, or PDF.
Start membership