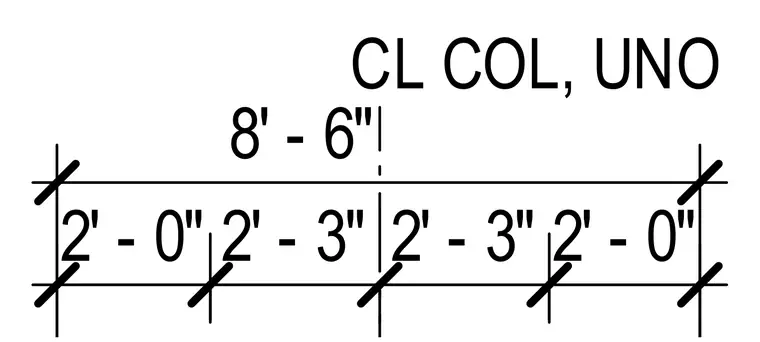
This drawing indicates a structural centerline dimension of eight feet six inches to the column centerline, unless noted otherwise. Individual segment dimensions measure two feet zero inches, two feet three inches, two feet three inches, and two feet zero inches.
Members view this detail in full resolution, download the CAD files (SVG, PDF), and can adapt it in the built-in CAD editor — export DXF, DWG, or PDF.
Start membership