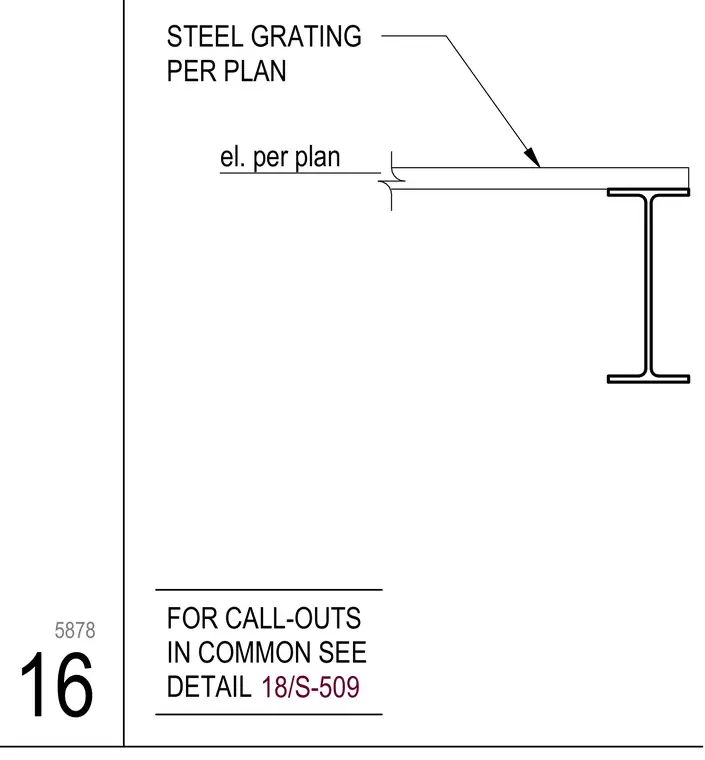
Steel grating is supported directly on the top flange of a structural steel member with elevation set per plan. Additional call-outs in common are referenced to detail 18/S-509.
STEEL GRATING PER PLAN FOR CALL-OUTS IN COMMON SEE DETAIL 18/S-509 el. per plan 16 5878
Members view this detail in full resolution, download the CAD files (SVG, PDF), and can adapt it in the built-in CAD editor — export DXF, DWG, or PDF.
Start membership