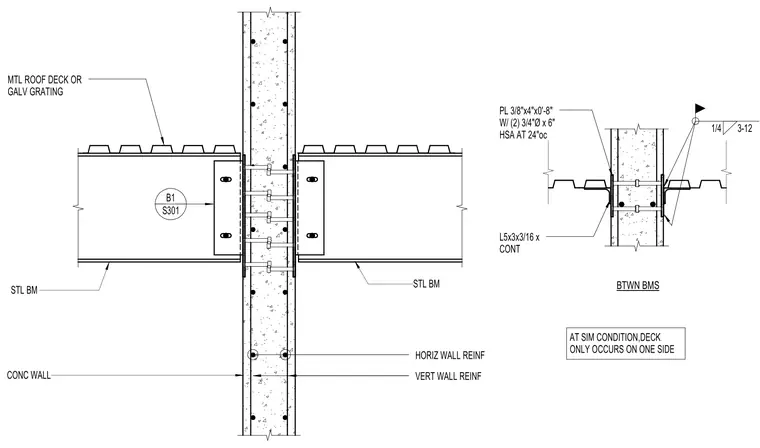
Steel beams frame into a reinforced concrete wall containing horizontal and vertical wall reinforcement. A plate measuring three-eighths by four inches by zero feet eight inches connects to the concrete wall using two three-quarter-inch diameter by six-inch heavy stud anchors spaced at twenty-four inches on center. A continuous five-by-three-by-three-sixteenth-inch angle connects the assembly with a quarter-inch fillet weld at twelve inches on center. Metal roof deck or galvanized grating bears on the steel beams, which may occur on one side only at similar conditions.
CONC WALL HORIZ WALL REINF VERT WALL REINF STL BM STL BM S301 B1 BTWN BMS PL 3/8"x4"x0'-8" W/ (2) 3/4"Ø x 6" HSA AT 24"oc L5x3x3/16 x CONT 1/4 3-12 AT SIM CONDITION,DECK ONLY OCCURS ON ONE SIDE MTL ROOF DECK OR GALV GRATING
Members view this detail in full resolution, download the CAD files (SVG, PDF), and can adapt it in the built-in CAD editor — export DXF, DWG, or PDF.
Start membership