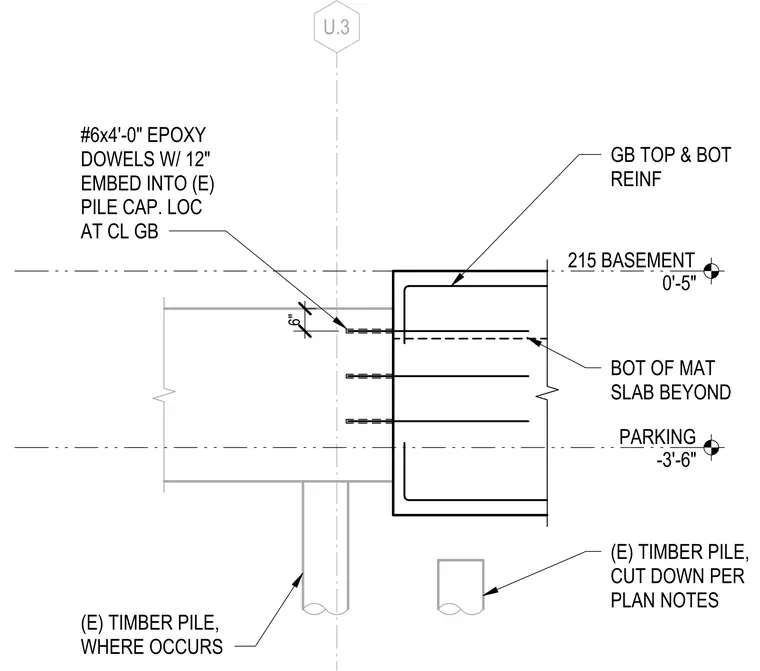
An existing timber pile is cut down per plan notes and tied into a concrete pile cap and grade beam assembly. Number 6 epoxy dowels measuring four feet long are embedded twelve inches into the existing pile cap, located at the centerline of the grade beam. The grade beam features top and bottom reinforcing steel with the bottom of the mat slab positioned beyond. Elevation markers indicate the basement level at zero feet five inches and parking level at minus three feet six inches.
U.3 PARKING -3'-6" 215 BASEMENT 0'-5" GB TOP & BOT REINF BOT OF MAT SLAB BEYOND (E) TIMBER PILE, CUT DOWN PER PLAN NOTES (E) TIMBER PILE, WHERE OCCURS #6x4'-0" EPOXY DOWELS W/ 12" EMBED INTO (E) PILE CAP. LOC AT CL GB 6"
Members view this detail in full resolution, download the CAD files (SVG, PDF), and can adapt it in the built-in CAD editor — export DXF, DWG, or PDF.
Start membership