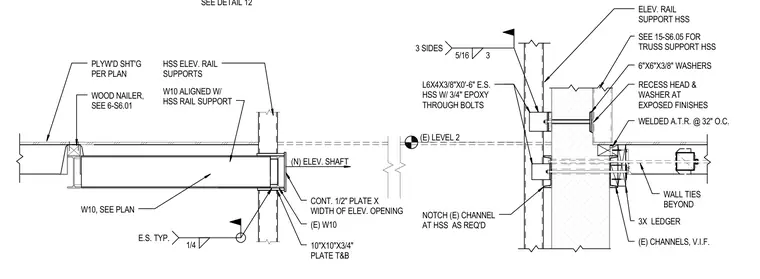
Structural steel framing and elevator rail supports at Level 2. A W10 beam aligns with hollow structural section elevator rail supports and is detailed with 10-inch by 10-inch by three-quarter-inch top and bottom plates welded with a one-quarter-inch fillet weld each side. A continuous one-half-inch plate spans the width of the elevator opening against the existing W10 member. Connections incorporate L6x4x3/8 angles secured to hollow structural sections with three-quarter-inch epoxy through bolts, utilizing 6-inch by 6-inch by three-quarter-inch washers with recessed heads at exposed finishes. Framing ties into existing channels notched as required, with a 3x wood ledger secured via all-threaded rods at 32 inches on center supporting plywood sheathing per plan.
ELEV. RAIL SUPPORT HSS 1/4 E.S. TYP. (N) ELEV. SHAFT HSS ELEV. RAIL SUPPORTS (E) W10 W10, SEE PLAN 10"X10"X3/4" PLATE T&B W10 ALIGNED W/ HSS RAIL SUPPORT CONT. 1/2" PLATE X WIDTH OF ELEV. OPENING L6X4X3/8"X0'-6" E.S. HSS W/ 3/4" EPOXY THROUGH BOLTS (E) CHANNELS, V.I.F. 6"X6"X3/8" WASHERS RECESS HEAD & WASHER AT EXPOSED FINISHES 5/16 3 3 SIDES SEE 15-S6.05 FOR TRUSS SUPPORT HSS (E) LEVEL 2 PLYW'D SHT'G PER PLAN WOOD NAILER, SEE 6-S6.01 NOTCH (E) CHANNEL AT HSS AS REQ'D 3X LEDGER WELDED A.T.R. @ 32" O.C. WALL TIES BEYOND SEE DETAIL 12
Members view this detail in full resolution, download the CAD files (SVG, PDF), and can adapt it in the built-in CAD editor — export DXF, DWG, or PDF.
Start membership