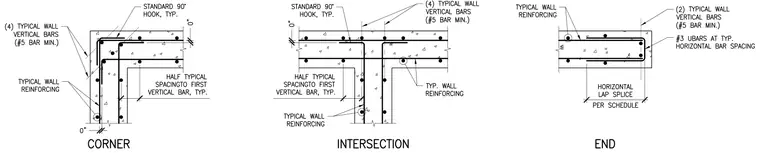
Concrete reinforcing bar layout at wall corners, intersections, and ends. The corner detail features standard 90-degree hooks with four typical wall vertical bars at a minimum size of number five, along with typical wall reinforcing and half-typical spacing to the first vertical bar. The intersection detail incorporates continuous horizontal bars with standard 90-degree hooks, four typical vertical bars, and half-typical spacing at the intersecting wall. The end detail includes a concrete wall termination with number three U-bars at typical horizontal bar spacing, a horizontal lap splice per schedule, and two typical wall vertical bars at a minimum size of number five.
Members view this detail in full resolution, download the CAD files (SVG, PDF), and can adapt it in the built-in CAD editor — export DXF, DWG, or PDF.
Start membership