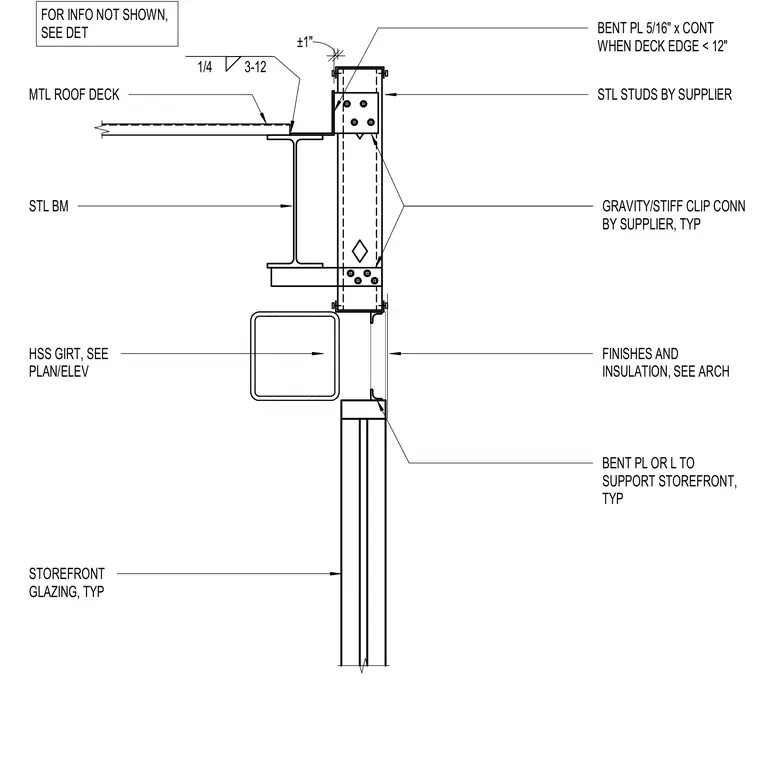
A metal roof deck bears on a structural steel beam positioned adjacent to a parapet wall framed with steel studs. The parapet utilizes gravity and stiff clip connections provided by the supplier. A continuous five-sixteenths-inch bent plate is installed when the deck edge is less than twelve inches. A hollow structural section girt and a typical bent plate or angle support the storefront glazing below. Finishes and insulation are coordinated per architectural drawings.
HSS GIRT, SEE PLAN/ELEV MTL ROOF DECK STL BM STOREFRONT GLAZING, TYP BENT PL OR L TO SUPPORT STOREFRONT, TYP FINISHES AND INSULATION, SEE ARCH GRAVITY/STIFF CLIP CONN BY SUPPLIER, TYP BENT PL 5/16" x CONT WHEN DECK EDGE < 12" STL STUDS BY SUPPLIER FOR INFO NOT SHOWN, SEE DET ±1" 1/4 3-12
Members view this detail in full resolution, download the CAD files (SVG, PDF), and can adapt it in the built-in CAD editor — export DXF, DWG, or PDF.
Start membership