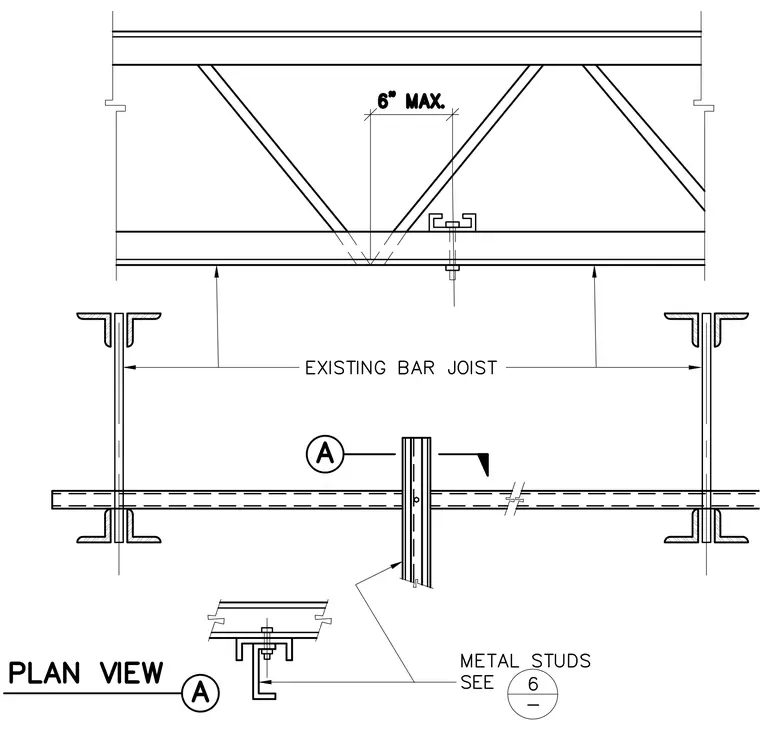
An existing bar joist supports a ceiling strut assembly utilizing a slotted strut channel attached via a threaded fastener positioned within a six-inch maximum tolerance from the joist web diagonal. Metal studs run perpendicular below and connect via detail reference A. The framing utilizes standard structural shapes to brace ceiling elements against existing overhead framing.
Members view this detail in full resolution, download the CAD files (SVG, PDF), and can adapt it in the built-in CAD editor — export DXF, DWG, or PDF.
Start membership