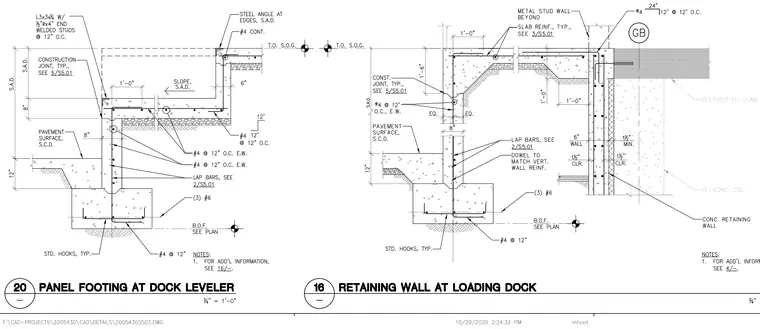
The foundation assembly features a concrete panel footing and a retaining wall at a loading dock, reinforced with continuous and vertical steel bars. A steel angle with welded studs is embedded at the concrete edges, and a typical construction joint is specified. Pavement surfaces abut the concrete structure on compacted gravel base courses over subgrade. Additional reinforcement includes number 4 bars spaced at twelve inches on center each way and bottom of footing bars sized per plan. Standard hooks are provided at the ends of reinforcing bars, and lap bars tie into adjacent vertical wall reinforcement.
Members view this detail in full resolution, download the CAD files (SVG, PDF), and can adapt it in the built-in CAD editor — export DXF, DWG, or PDF.
Start membership