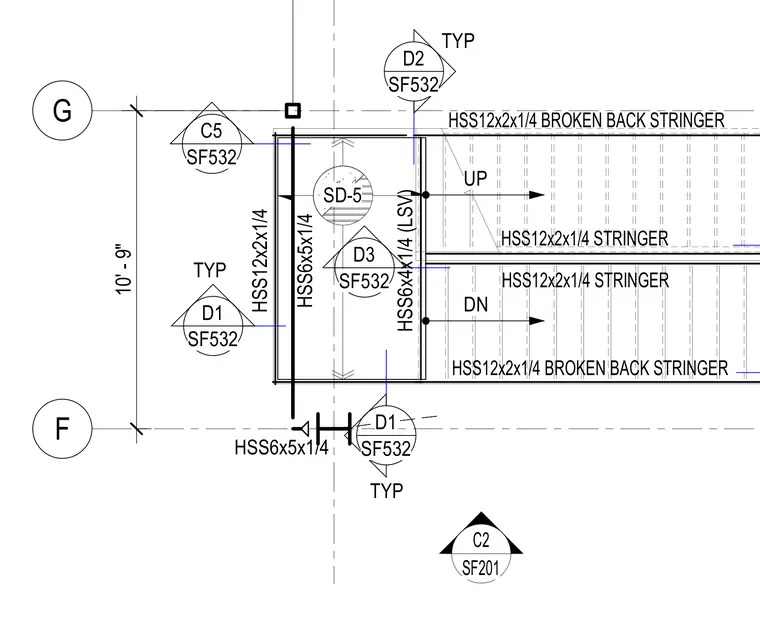
This structural framing plan details the stair landing layout utilizing hollow structural section members including an HSS12x2x1/4 stringer and HSS12x2x1/4 broken back stringer. Support is provided by HSS6x5x1/4 and HSS6x4x1/4 hollow structural sections positioned along the grid lines. The layout indicates stair direction with up and down arrows connecting to adjacent framing details. A ten foot nine inch dimension spans between grid lines F and G.
F SF201 C2 SD-5 HSS6x4x1/4 (LSV) HSS12x2x1/4 BROKEN BACK STRINGER HSS12x2x1/4 STRINGER HSS12x2x1/4 STRINGER HSS12x2x1/4 BROKEN BACK STRINGER HSS6x5x1/4 HSS12x2x1/4 10' - 9" G D2 SF532 D1 SF532 D1 SF532 D3 SF532 C5 SF532 TYP TYP TYP UP DN HSS6x5x1/4
Members view this detail in full resolution, download the CAD files (SVG, PDF), and can adapt it in the built-in CAD editor — export DXF, DWG, or PDF.
Start membership