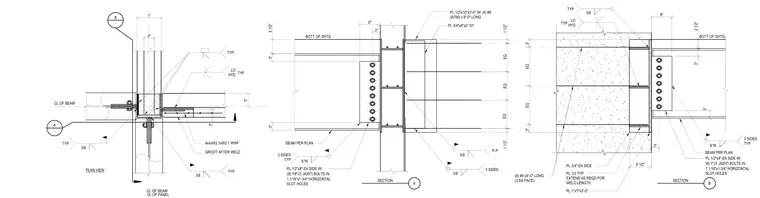
A steel strut and beam connection anchors into a concrete panel assembly. The connection features a half-inch by eight-inch plate on each side fastened with eight seven-eighth-inch diameter A307 bolts in one-and-one-sixteenth-inch by one-and-three-quarter-inch horizontal slot holes. Additional embedment is provided by a three-quarter-inch by eight-inch by two-foot-ten-inch plate, a half-inch by ten-inch by three-foot plate with four number eight A706 reinforcing bars six feet long, and six number eight bars at three per face. Welds are specified as five-sixteenth-inch and three-eighth-inch fillets welded on three sides using low-hydrogen electrodes typically. Grout is placed after welding, and welded wire fabric four by four by W2.1 by W2.1 is embedded within the concrete construction.
TYP 3 SIDES TYP TYP TYP EQ 1 1/2" 1 1/2" 8 1/2" 3" 3" 2 1/2" 5 1/2" 8" 3" 8" 3" 3" 3" 3" 3" 4" t" 3" 5" EQ EQ EQ A SECTION B SECTION PLAN VIEW 3/8 PL 1/2"x8" EA SIDE W/ (8) 1" ∅ (A307) BOLTS IN 1 1/16"x1 3/4" HORIZONTAL SLOT HOLES PL 3/4"x8"x2'-10" PL 1/2"x10"x3'-0" W/ (4) #8 (A706) x 6'-0" LONG BEAM PER PLAN PL 3/4" EA SIDE LO HYD TYP 5/16 3 SIDES TYP 5/16 3 SIDES TYP BOTT OF SHTG BOTT OF SHTG 3/8 3/8 5/8 BEAM PER PLAN P.P. PL 1/2 TYP EXTEND AS REQD FOR WELD LENGTH PL 1"x"t"x3'-0" (6) #8 x6'-0" LONG (3 EA FACE) PL 1/2"x8" EA SIDE W/ (8) 7/8" ∅ (A307) BOLTS IN 1 1/16"x1 3/4" HORIZONTAL SLOT HOLES CL OF BEAM CL OF BEAM CL OF PANEL LO HYD TYP 4x4xW2.1xW2.1 WWF GROUT AFTER WELD 3/8 A - B - EQ
Members view this detail in full resolution, download the CAD files (SVG, PDF), and can adapt it in the built-in CAD editor — export DXF, DWG, or PDF.
Start membership