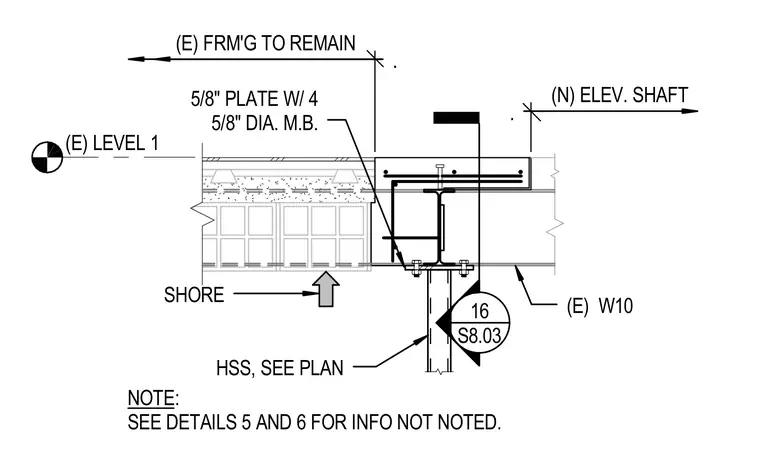
An existing W10 steel beam bears upon a hollow structural section column sized per plan. The connection is secured with a five-eighths-inch plate fastened by four five-eighths-inch diameter machine bolts. Existing framing to remain is shored adjacent to the new elevator shaft.
SHORE . (E) FRM'G TO REMAIN (E) LEVEL 1 . (N) ELEV. SHAFT NOTE: SEE DETAILS 5 AND 6 FOR INFO NOT NOTED. (E) W10 16 S8.03 HSS, SEE PLAN 5/8" PLATE W/ 4 5/8" DIA. M.B.
Members view this detail in full resolution, download the CAD files (SVG, PDF), and can adapt it in the built-in CAD editor — export DXF, DWG, or PDF.
Start membership