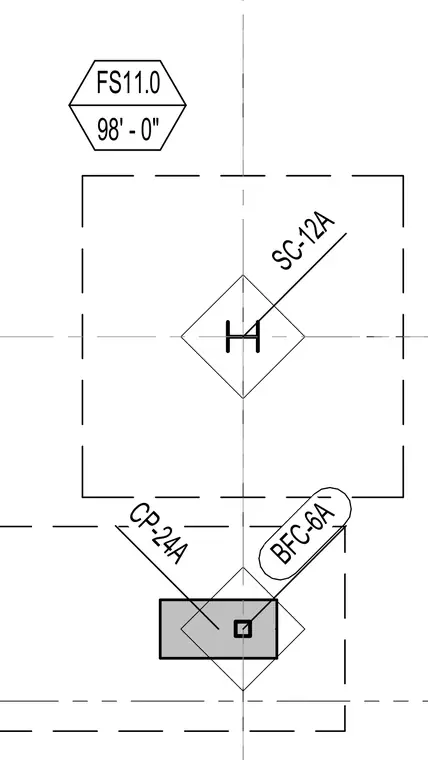
A structural plan detail displays a steel column profile designated SC-12A aligned with centerlines and a top of structure elevation marker at 98 feet zero inches labeled FS11.0. A rectangular foundation pad or cap marked CP-24A sits below the column with a base plate or connection detail designated BFC-6A. Dashed boundary lines indicate the extent of the footing or pile cap assembly.
Members view this detail in full resolution, download the CAD files (SVG, PDF), and can adapt it in the built-in CAD editor — export DXF, DWG, or PDF.
Start membership