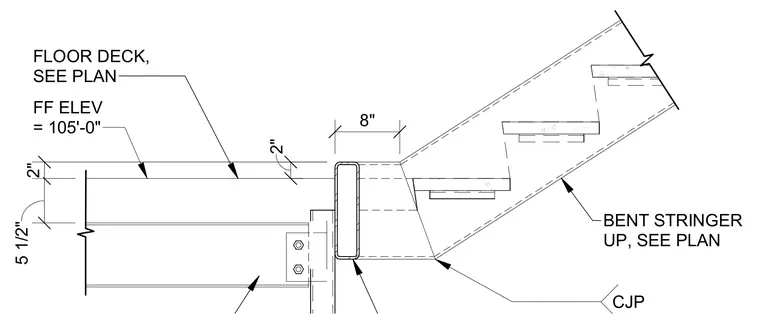
A stair bent stringer frames into a structural steel member located at the floor slab edge. The bent stringer is connected with a complete-joint-penetration weld. The adjacent floor deck is sized per plan and set at a finished floor elevation of 105'-0".
8" BENT STRINGER UP, SEE PLAN 2" FLOOR DECK, SEE PLAN . CJP FF ELEV = 105'-0" 5 1/2" 2"
Members view this detail in full resolution, download the CAD files (SVG, PDF), and can adapt it in the built-in CAD editor — export DXF, DWG, or PDF.
Start membership