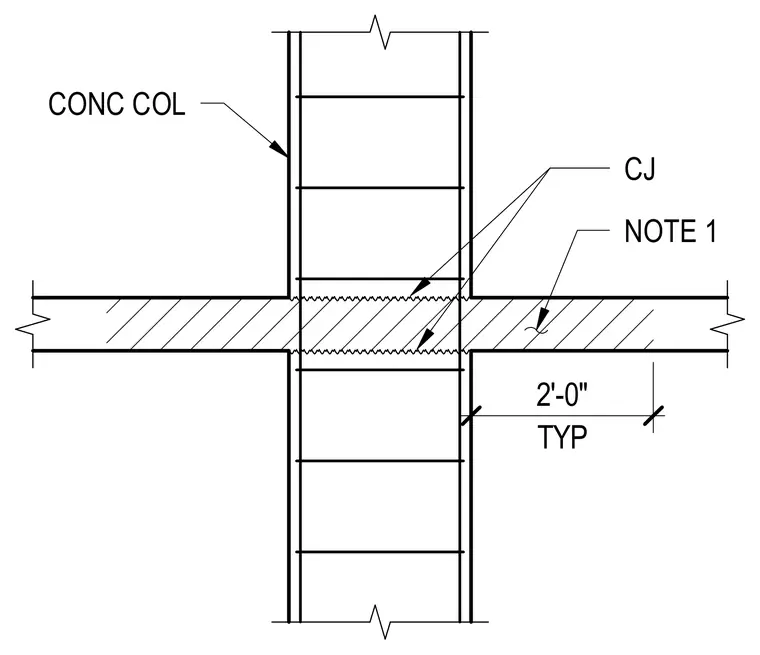
A reinforced concrete column features construction joints located above and below the intersecting floor slab. The typical dimensioning indicates a two-foot spacing from the slab interface for placement reference. Construction joints are designated with specific notes referenced on the structural drawings.
Members view this detail in full resolution, download the CAD files (SVG, PDF), and can adapt it in the built-in CAD editor — export DXF, DWG, or PDF.
Start membership