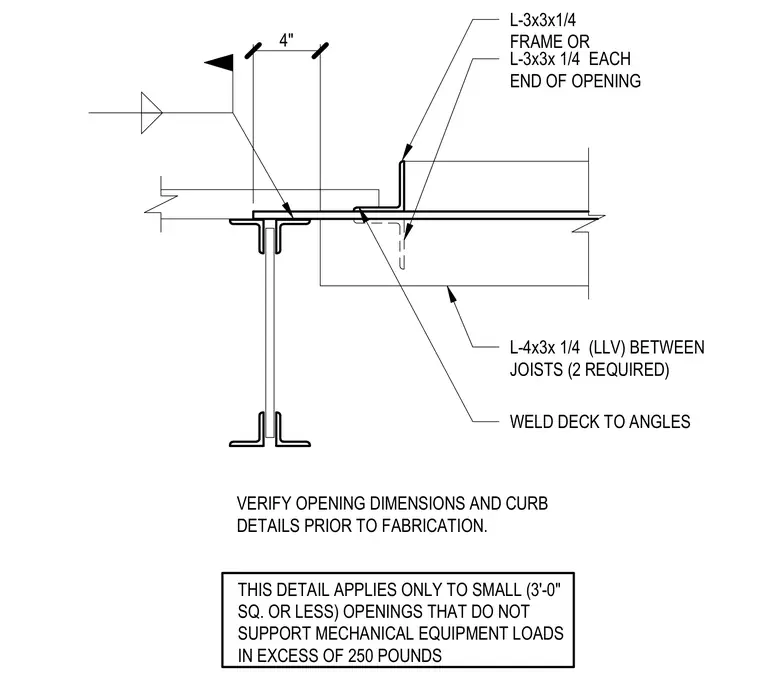
This detail applies only to small roof openings three feet square or less that do not support mechanical equipment loads in excess of two hundred fifty pounds. Opening dimensions and curb details must be verified prior to fabrication. The framing consists of an L-3x3x1/4 angle frame or L-3x3x1/4 angles at each end of the opening, alongside two L-4x3x1/4 angles spanning between joists. The metal roof deck is welded to the steel angles at four inches on center.
THIS DETAIL APPLIES ONLY TO SMALL (3'-0" SQ. OR LESS) OPENINGS THAT DO NOT SUPPORT MECHANICAL EQUIPMENT LOADS IN EXCESS OF 250 POUNDS VERIFY OPENING DIMENSIONS AND CURB DETAILS PRIOR TO FABRICATION. L-3x3x1/4 FRAME OR L-3x3x 1/4 EACH END OF OPENING L-4x3x 1/4 (LLV) BETWEEN JOISTS (2 REQUIRED) WELD DECK TO ANGLES 4"
Members view this detail in full resolution, download the CAD files (SVG, PDF), and can adapt it in the built-in CAD editor — export DXF, DWG, or PDF.
Start membership